How can the natural ventilation of 156 homes be guaranteed before their construction drawings are produced? For this programme, AK-Architecture carried out two series of CFD simulations during the design phase.
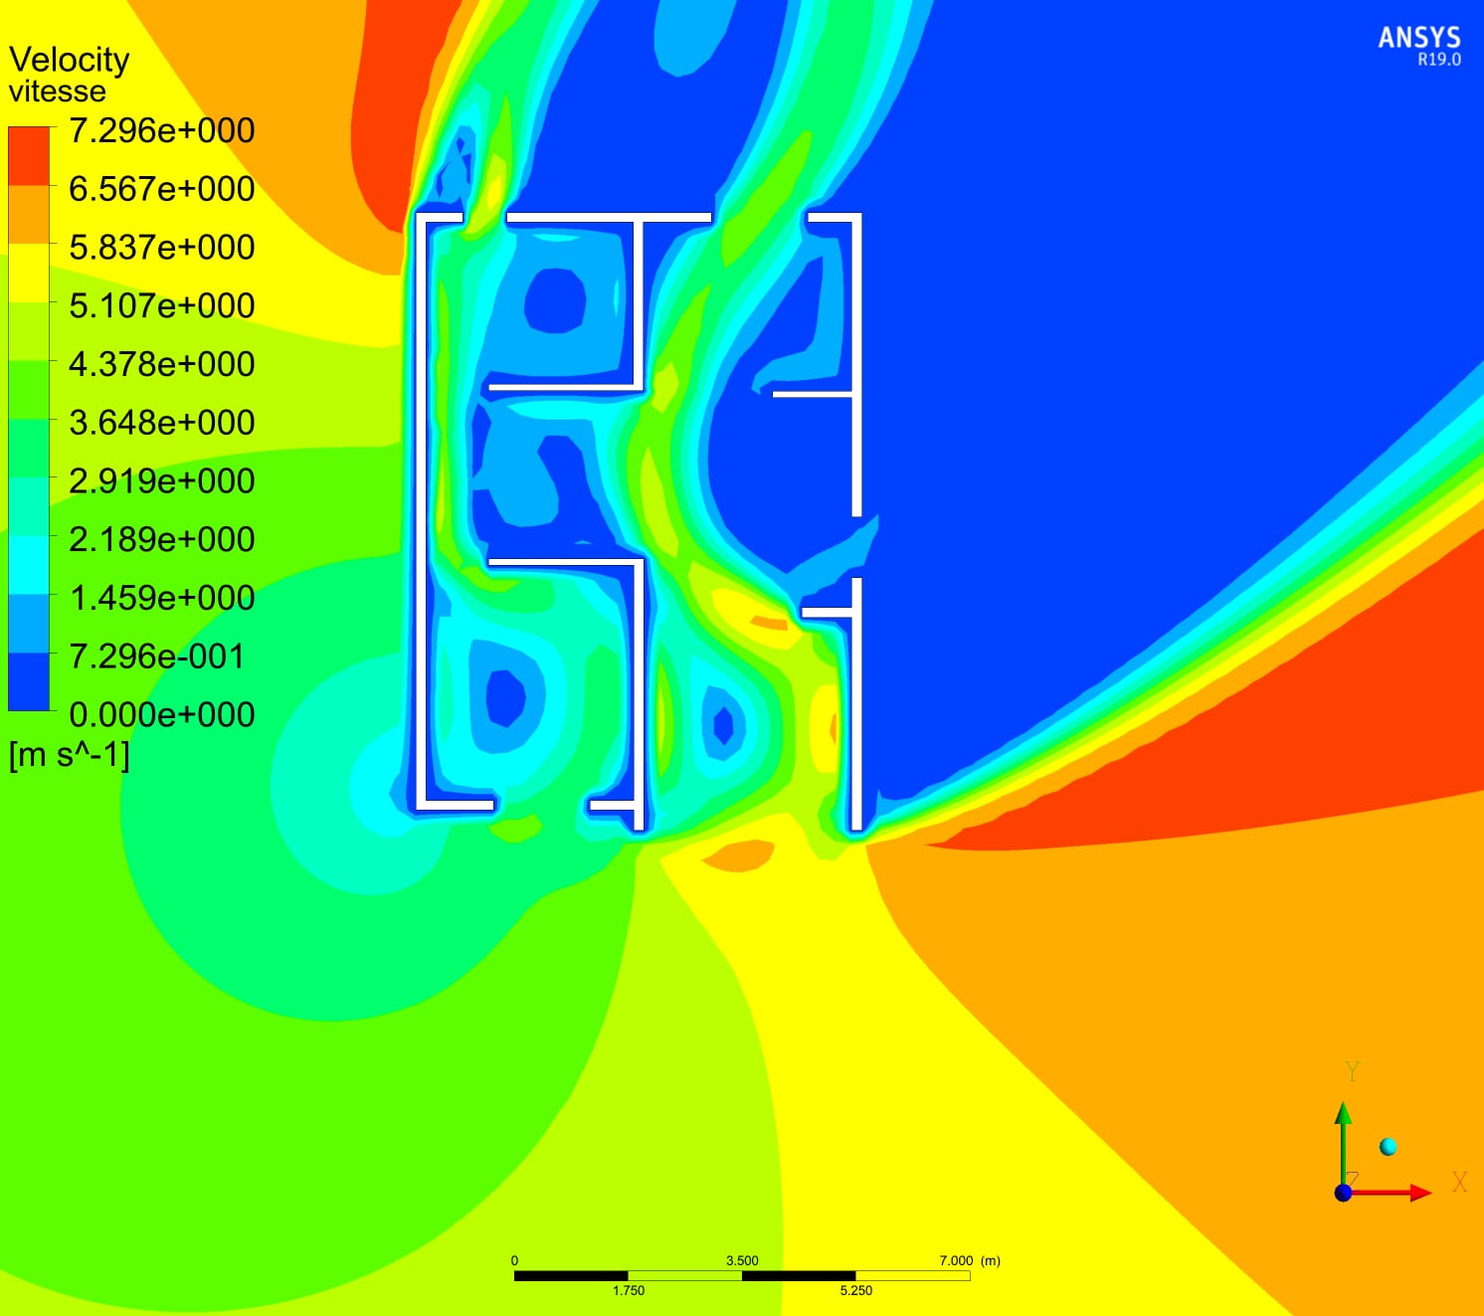
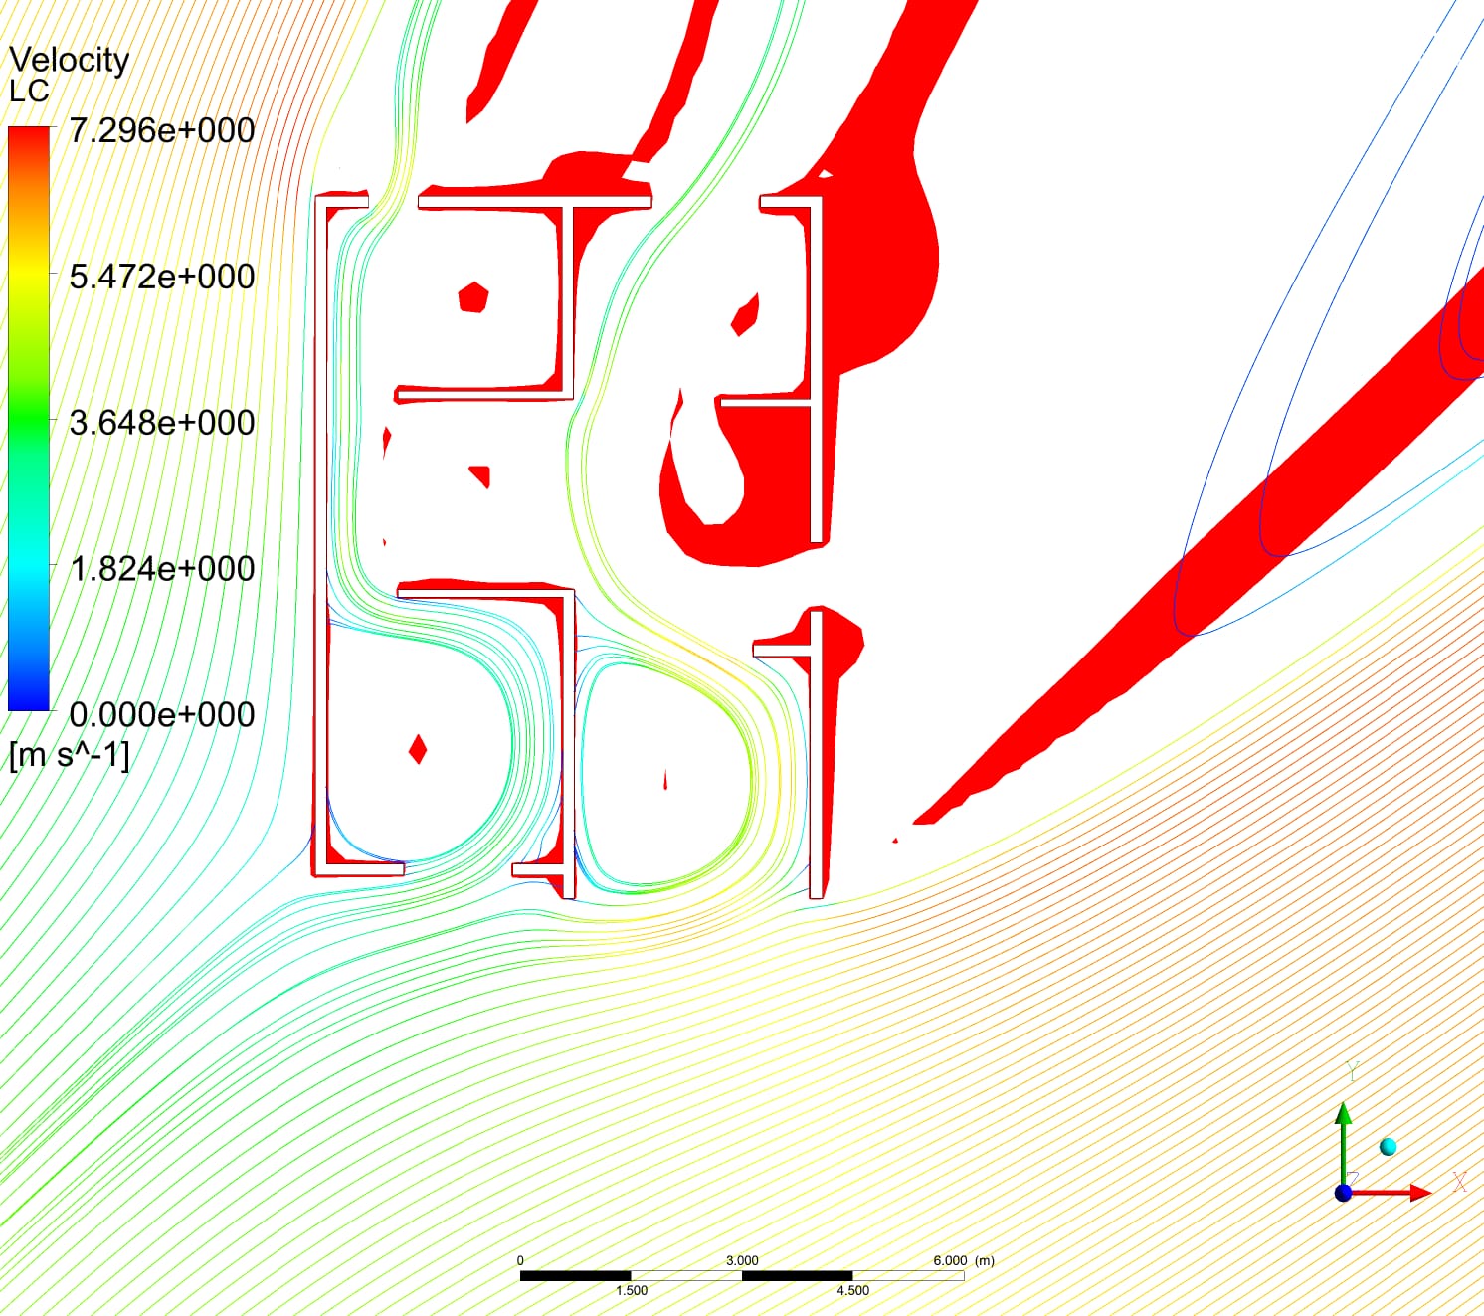
At the scale of the dwelling. We simulated airflows inside the apartments by varying the wind’s angle of incidence. Sections taken at human height made it possible to identify dead zones, test the balance between façades, interior layout and bioclimatic orientation, and adjust the partitioning and openings. The result: a maximum siting angle relative to the prevailing wind, beyond which cross-ventilation is no longer ensured.
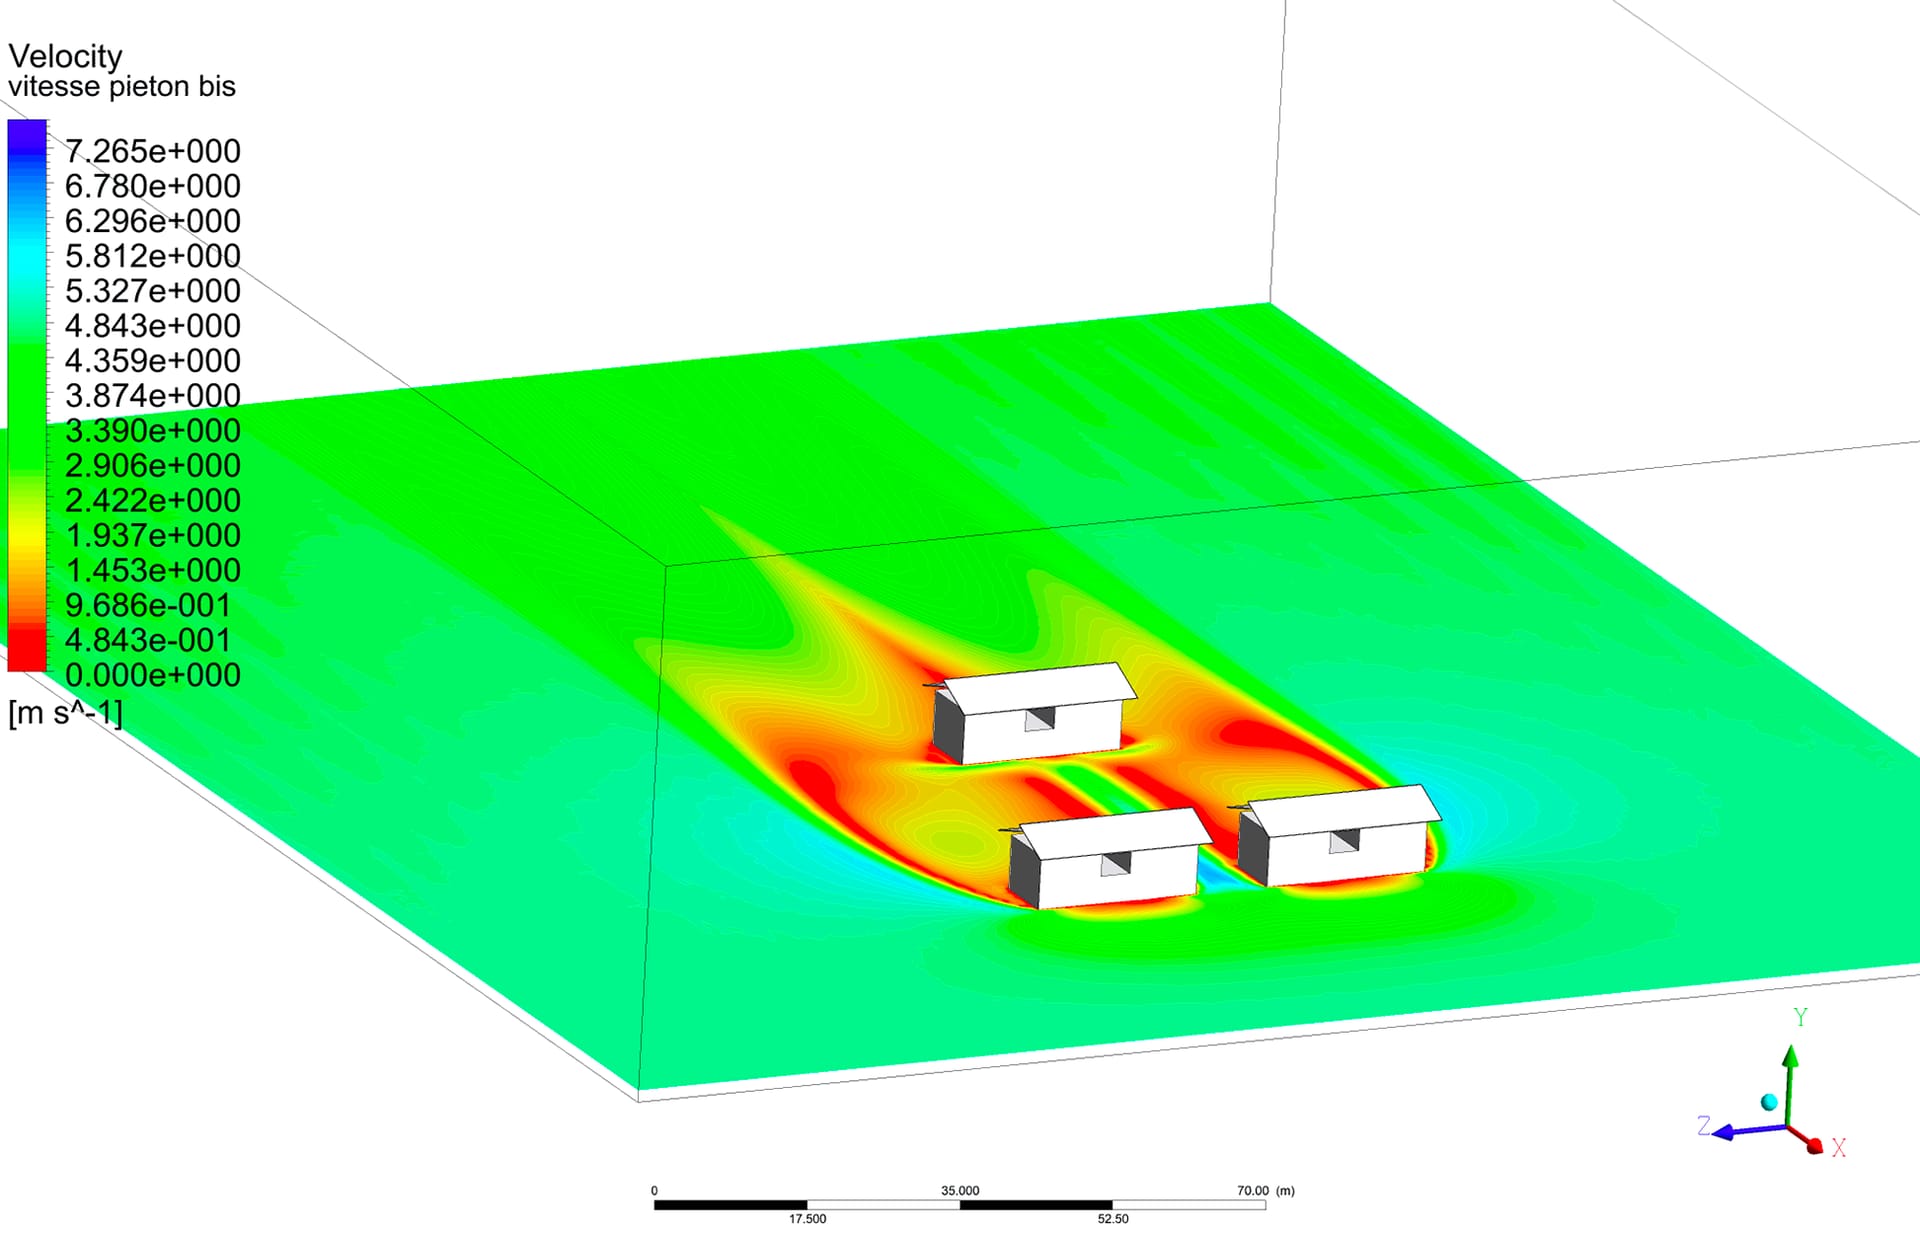
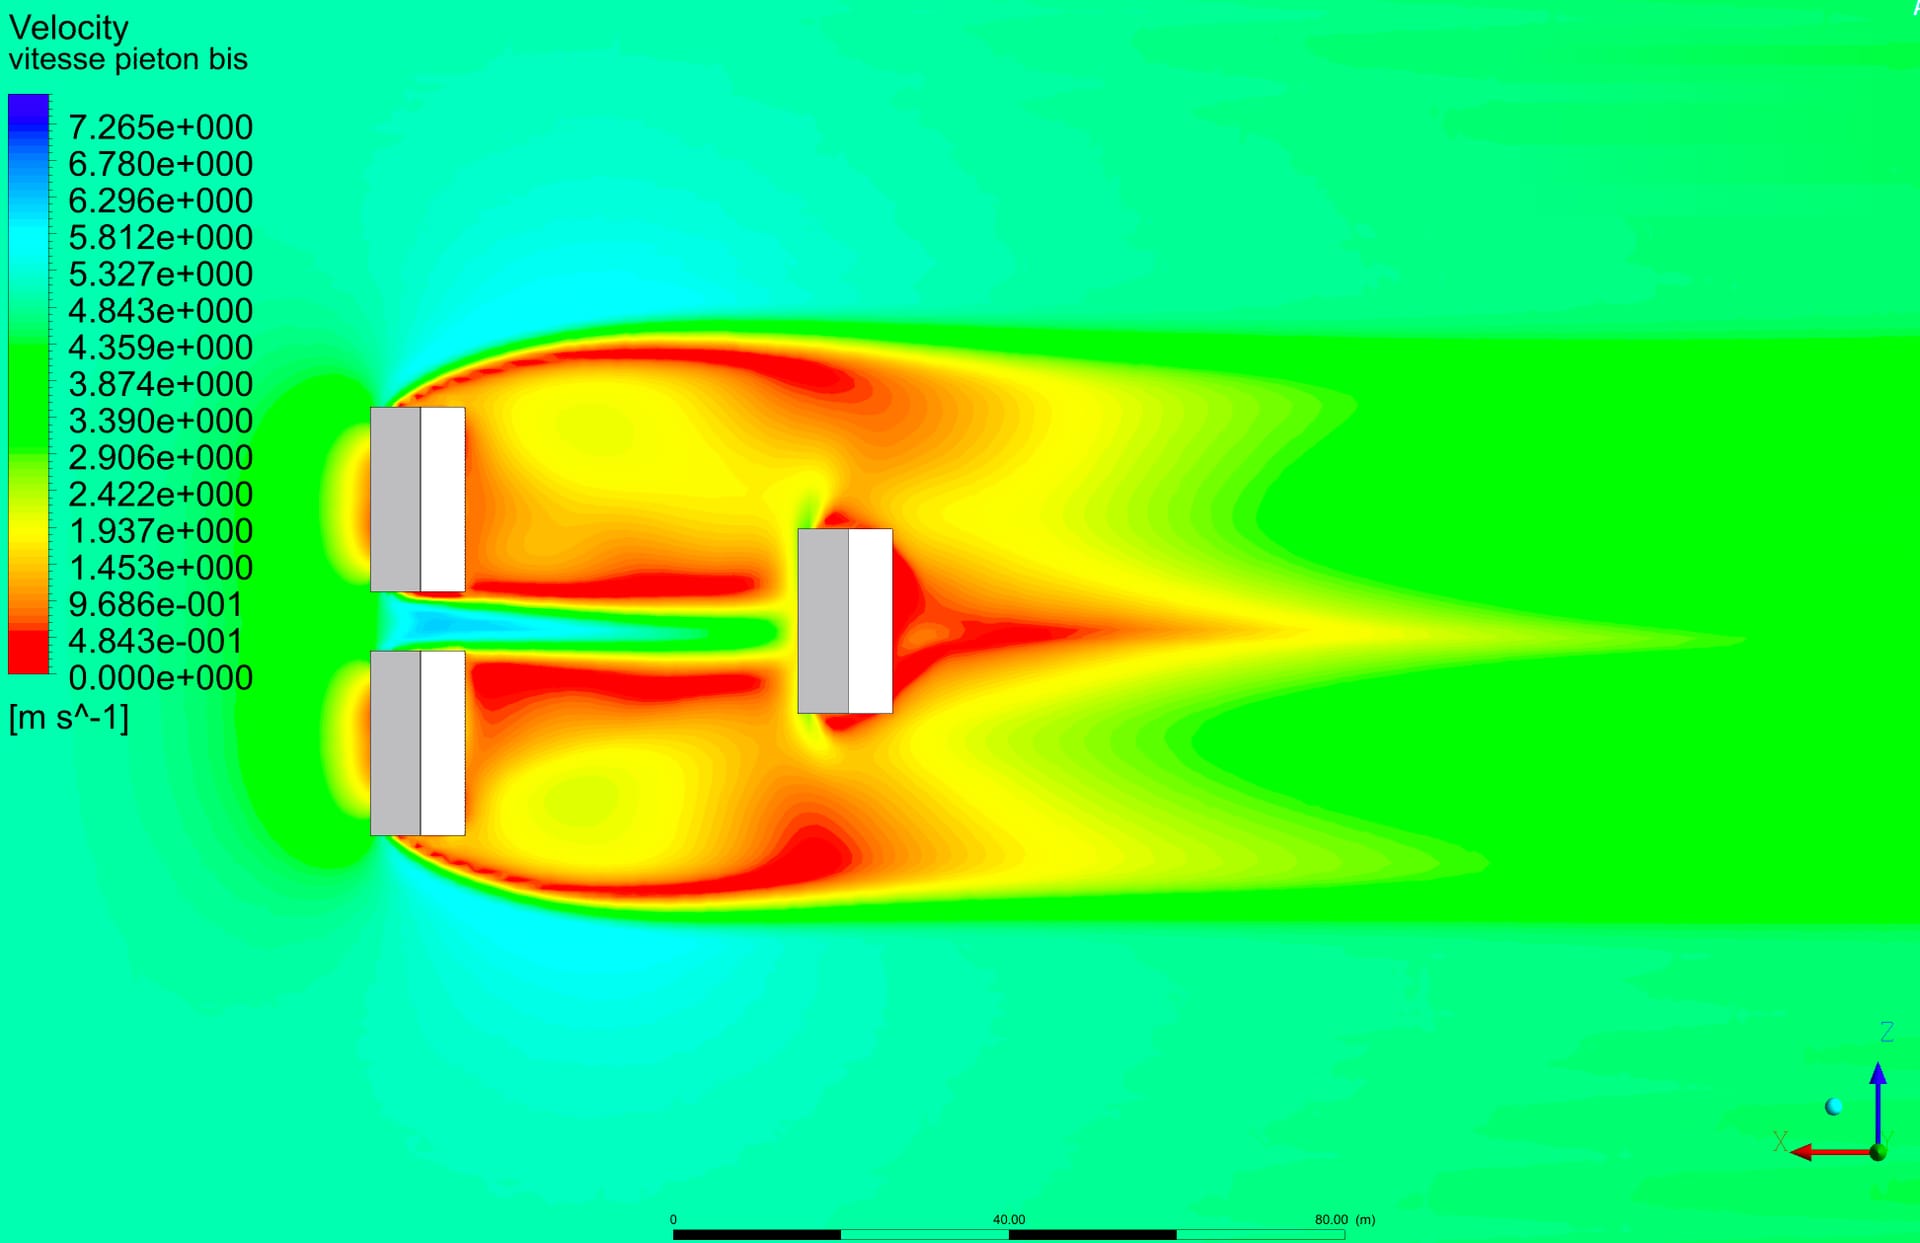
At the scale of the site. The external simulation analysed the aerodynamic wake of each building and the distance at which the airflow re-forms downstream. This data guided the siting of successive buildings and the landscaping, so that each building retains its natural ventilation potential without blocking the next.
These simulations are carried out in Ansys Fluent, the benchmark solver in fluid mechanics, using methods inherited from the aeronautics and space sectors. CFD sometimes calls into question rules of thumb that have been applied for years: here, it enabled us to design on the basis of measured results rather than intuition.