

Maison B
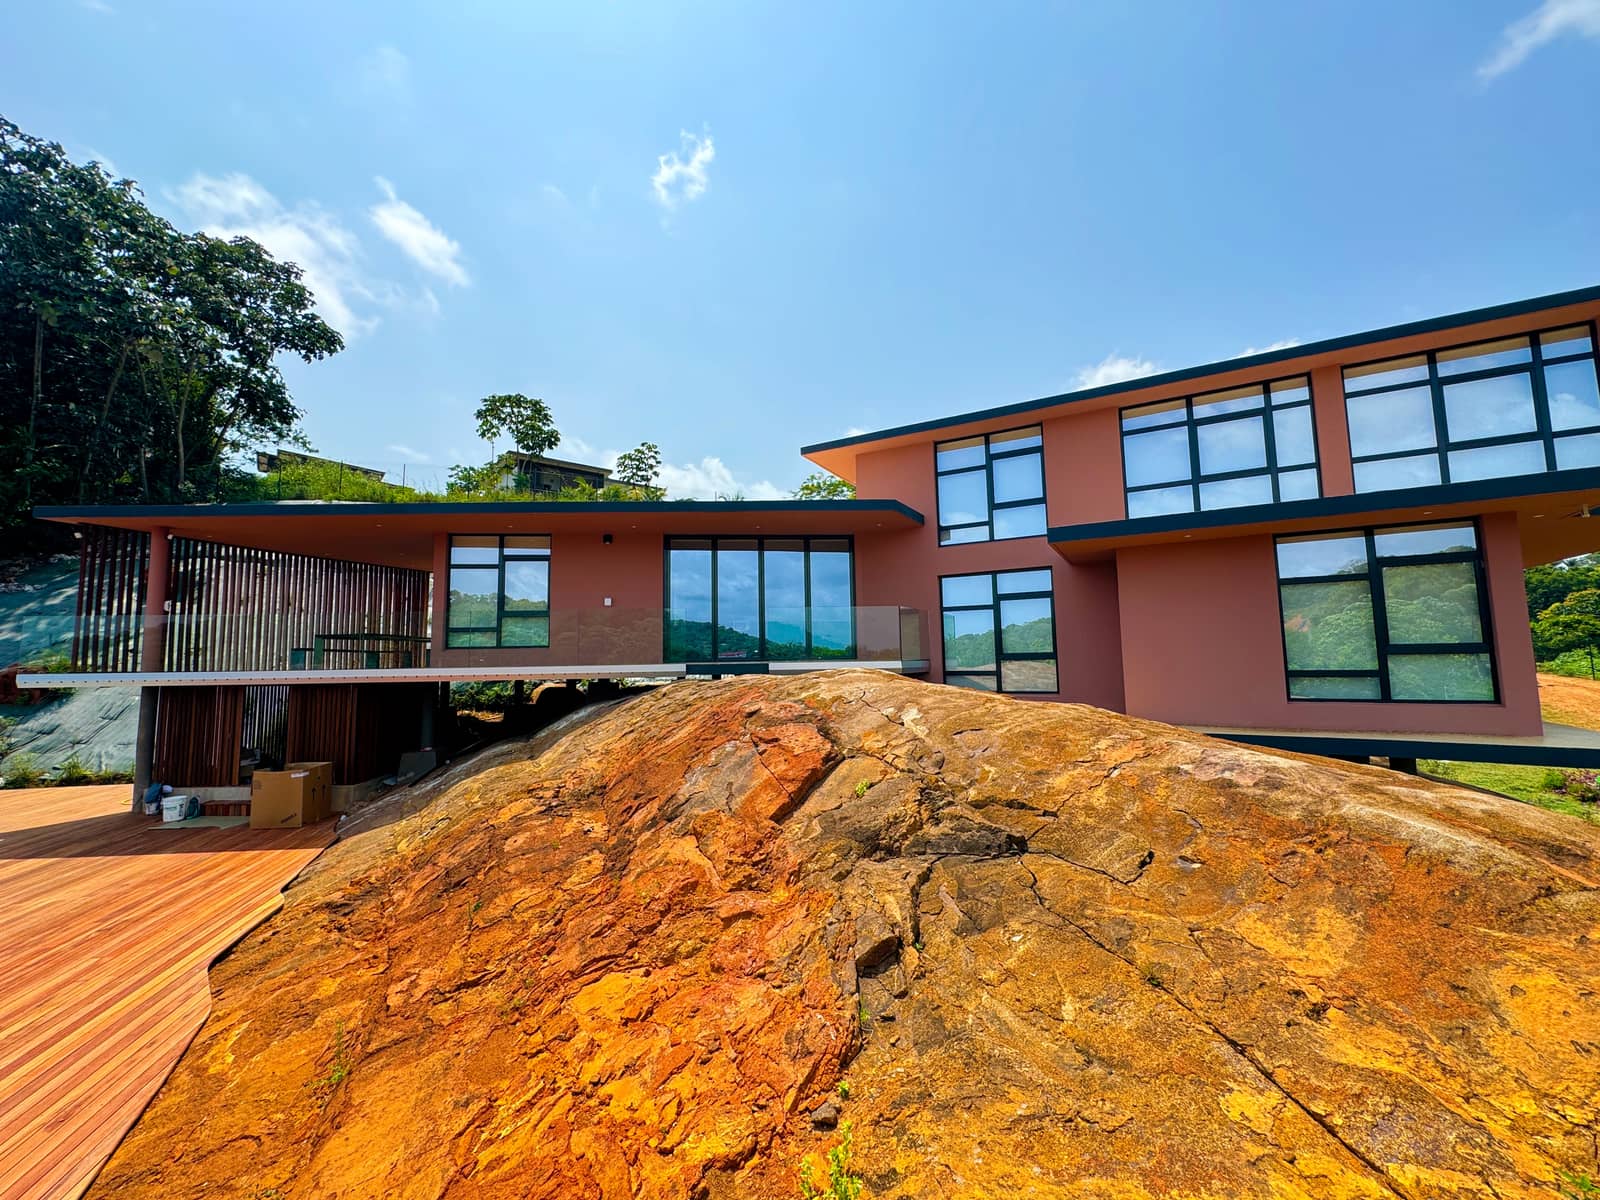
Bioclimatic villa built on a rocky outcrop, with cantilevers over the void.
AK-Architecture is an architecture and engineering practice. We design industrial buildings, offices, residential developments, and landscape and urban planning projects.
Site GIS analysis, CFD simulation, BIM modelling and virtual reality: our tools support controlled design, from feasibility to construction drawings.
They trust us


























In the press
Welcome
We specialise in the bespoke design of elegant villas, innovative social housing, dynamic urban developments, sustainable schools, optimised healthcare facilities and functional office spaces, and we also excel in renovations and extensions.
Thanks to our combined Architect / Engineer approach, we ensure seamless integration of the architectural and technical aspects.
At AK-Architecture, we use BIM and virtual reality to visualise and deliver your projects with precision and sustainability.
From feasibility through the building permit to construction drawings, we provide a high-quality service tailored to each project.
Projects
Bioclimatic villa built on a rocky outcrop, with cantilevers over the void.
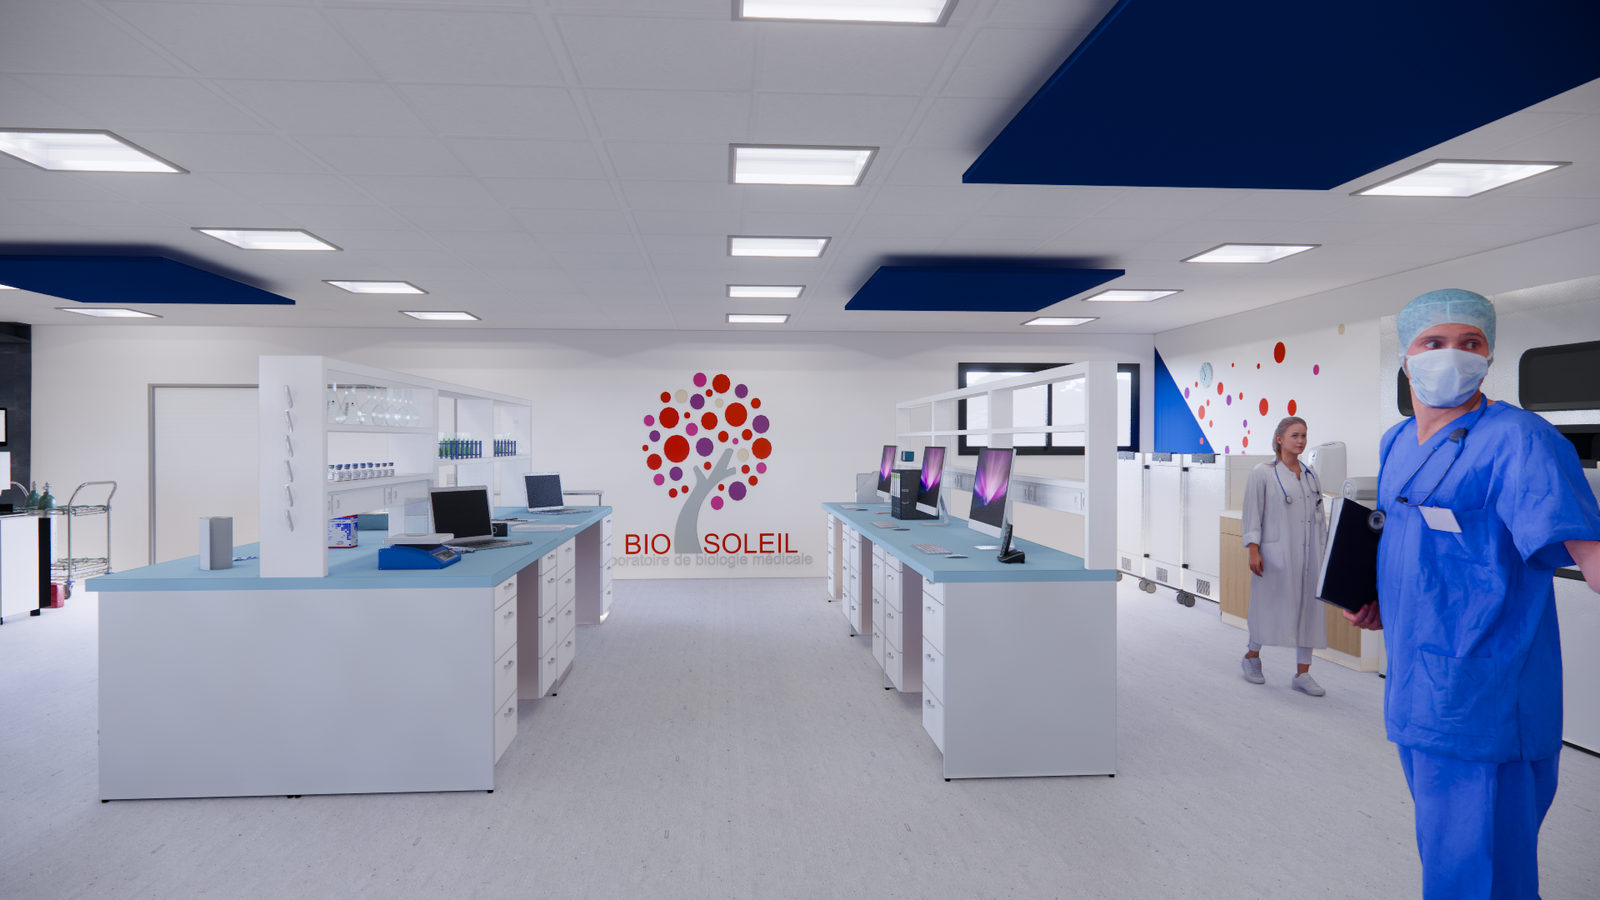
The largest medical analysis laboratory in the French overseas territories, designed using BIM and virtual reality.
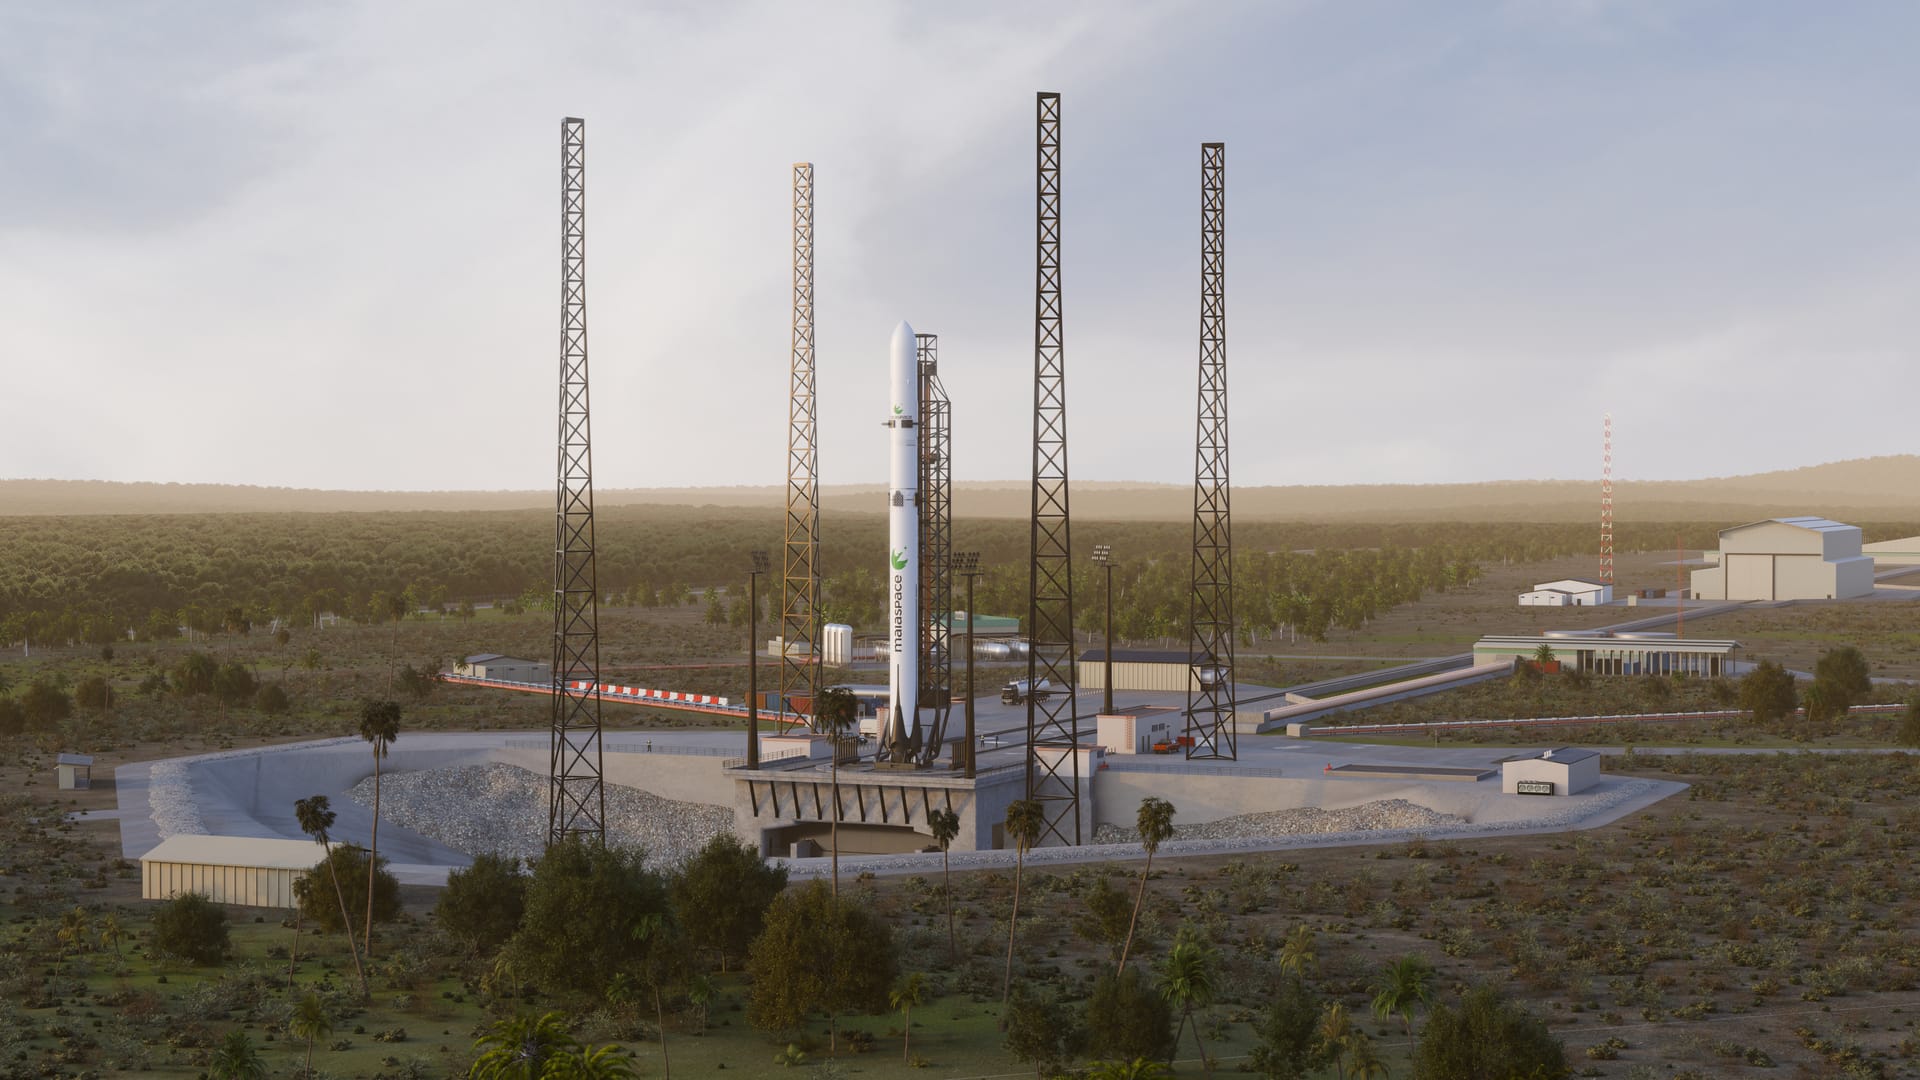
Conversion of the former Soyuz launch pad at the Guiana Space Centre for Maia, the first European reusable launcher.
From the programming brief to the building permit and construction drawings — five clear phases.
A practice of architects and engineers, a leader in BIM, founded in French Guiana in 2017.
To meet our clients’ needs: “as designed will be as built”.
Your project
A question? A quote? Let’s discuss your project — meetings by appointment.