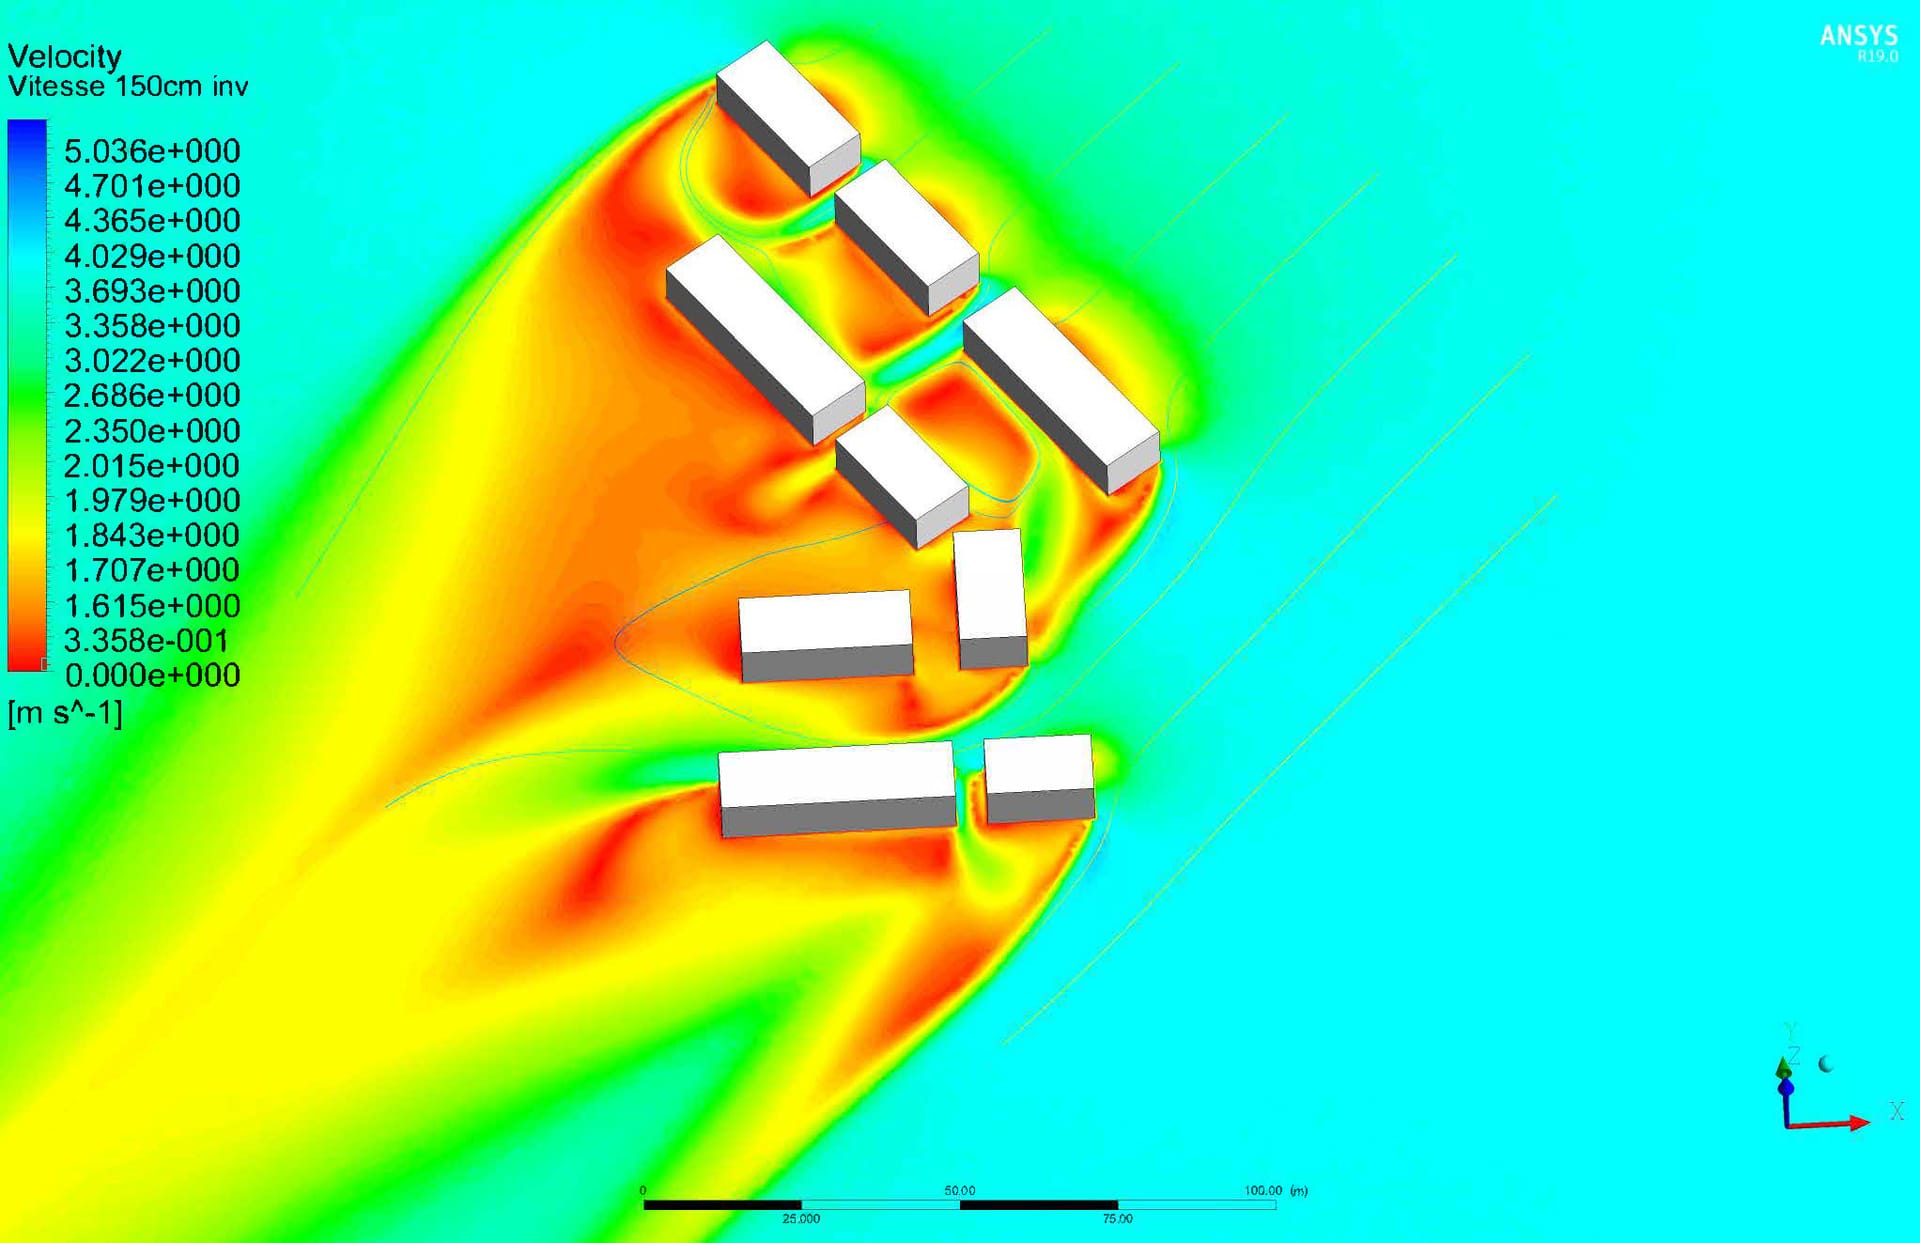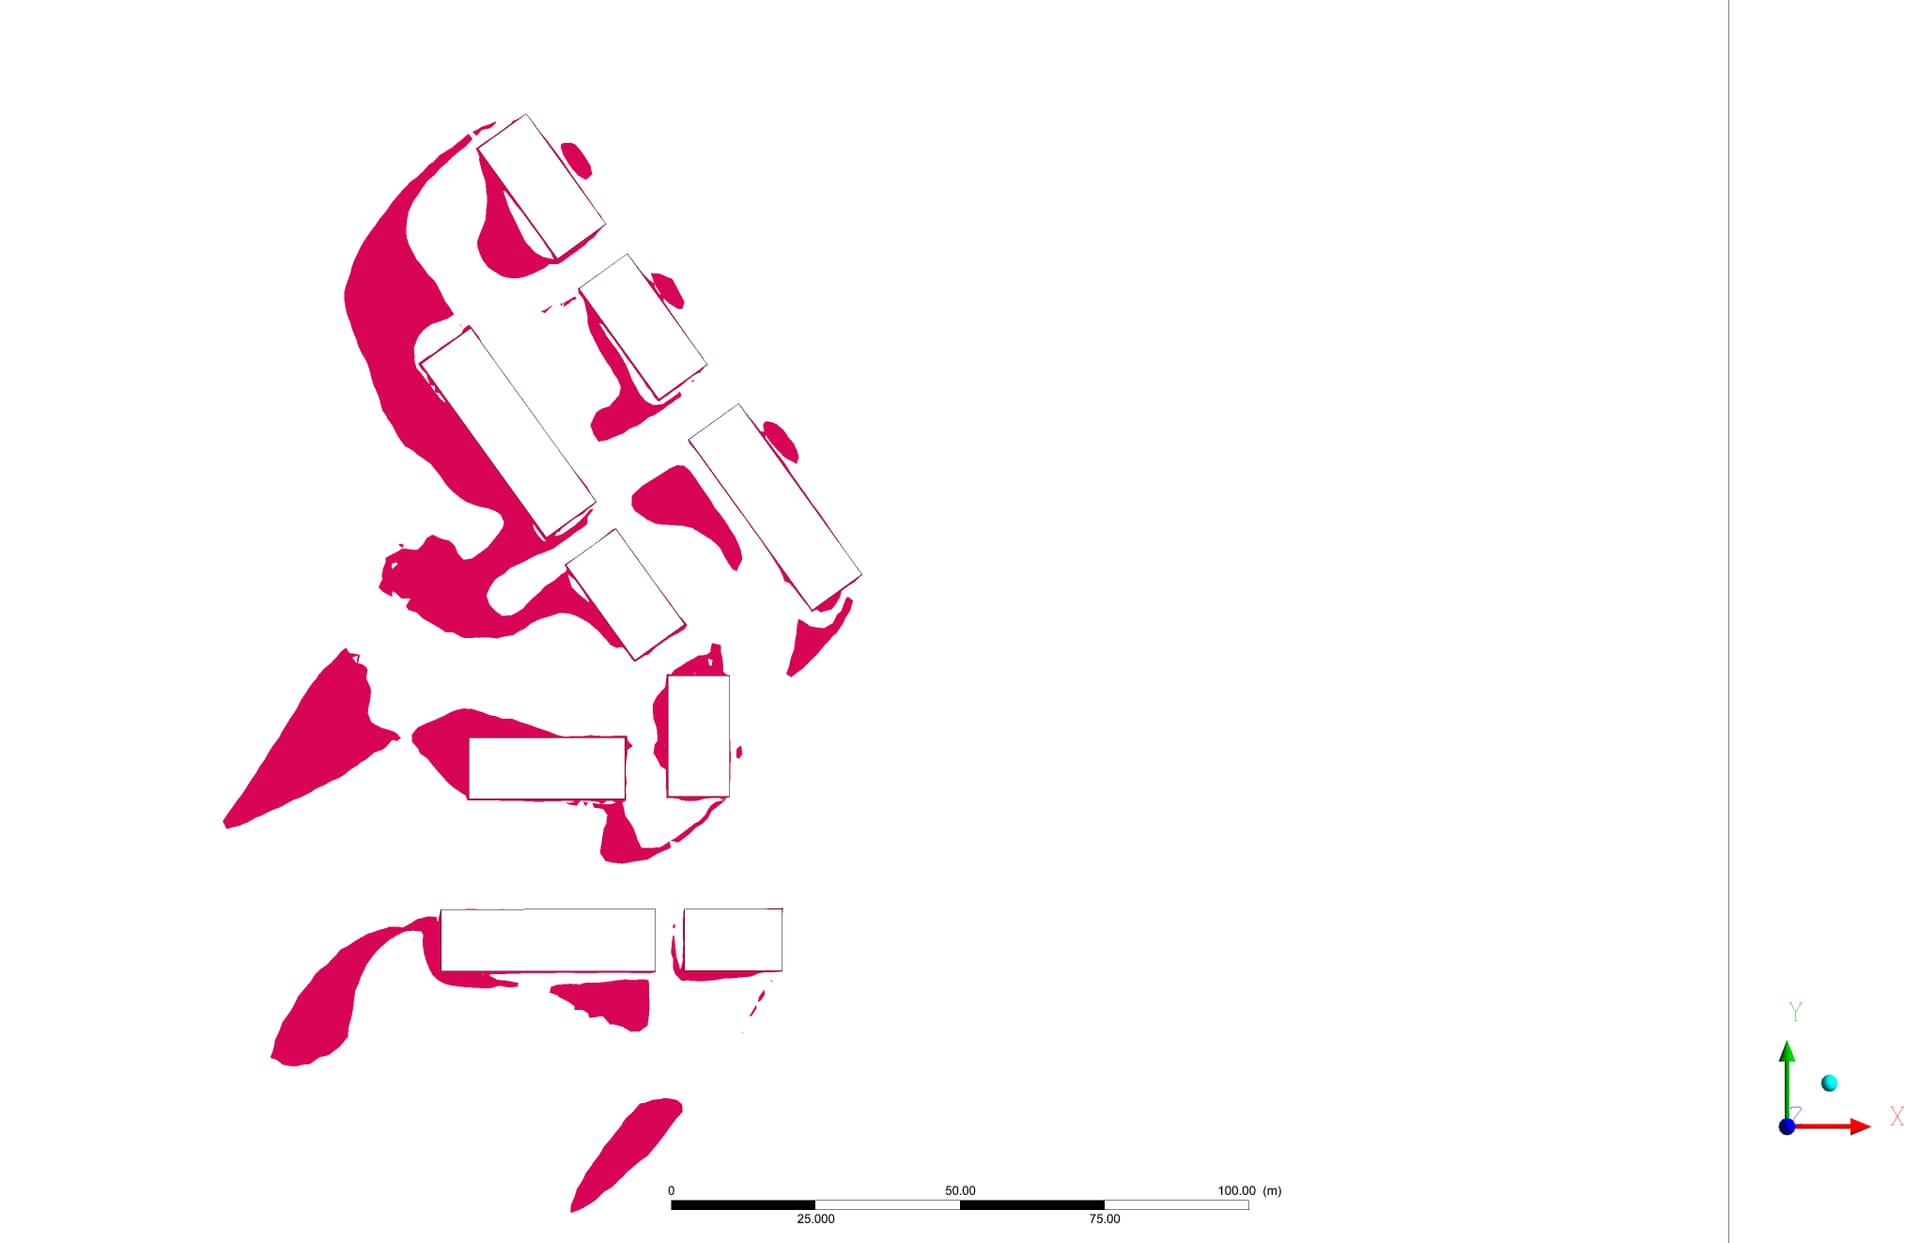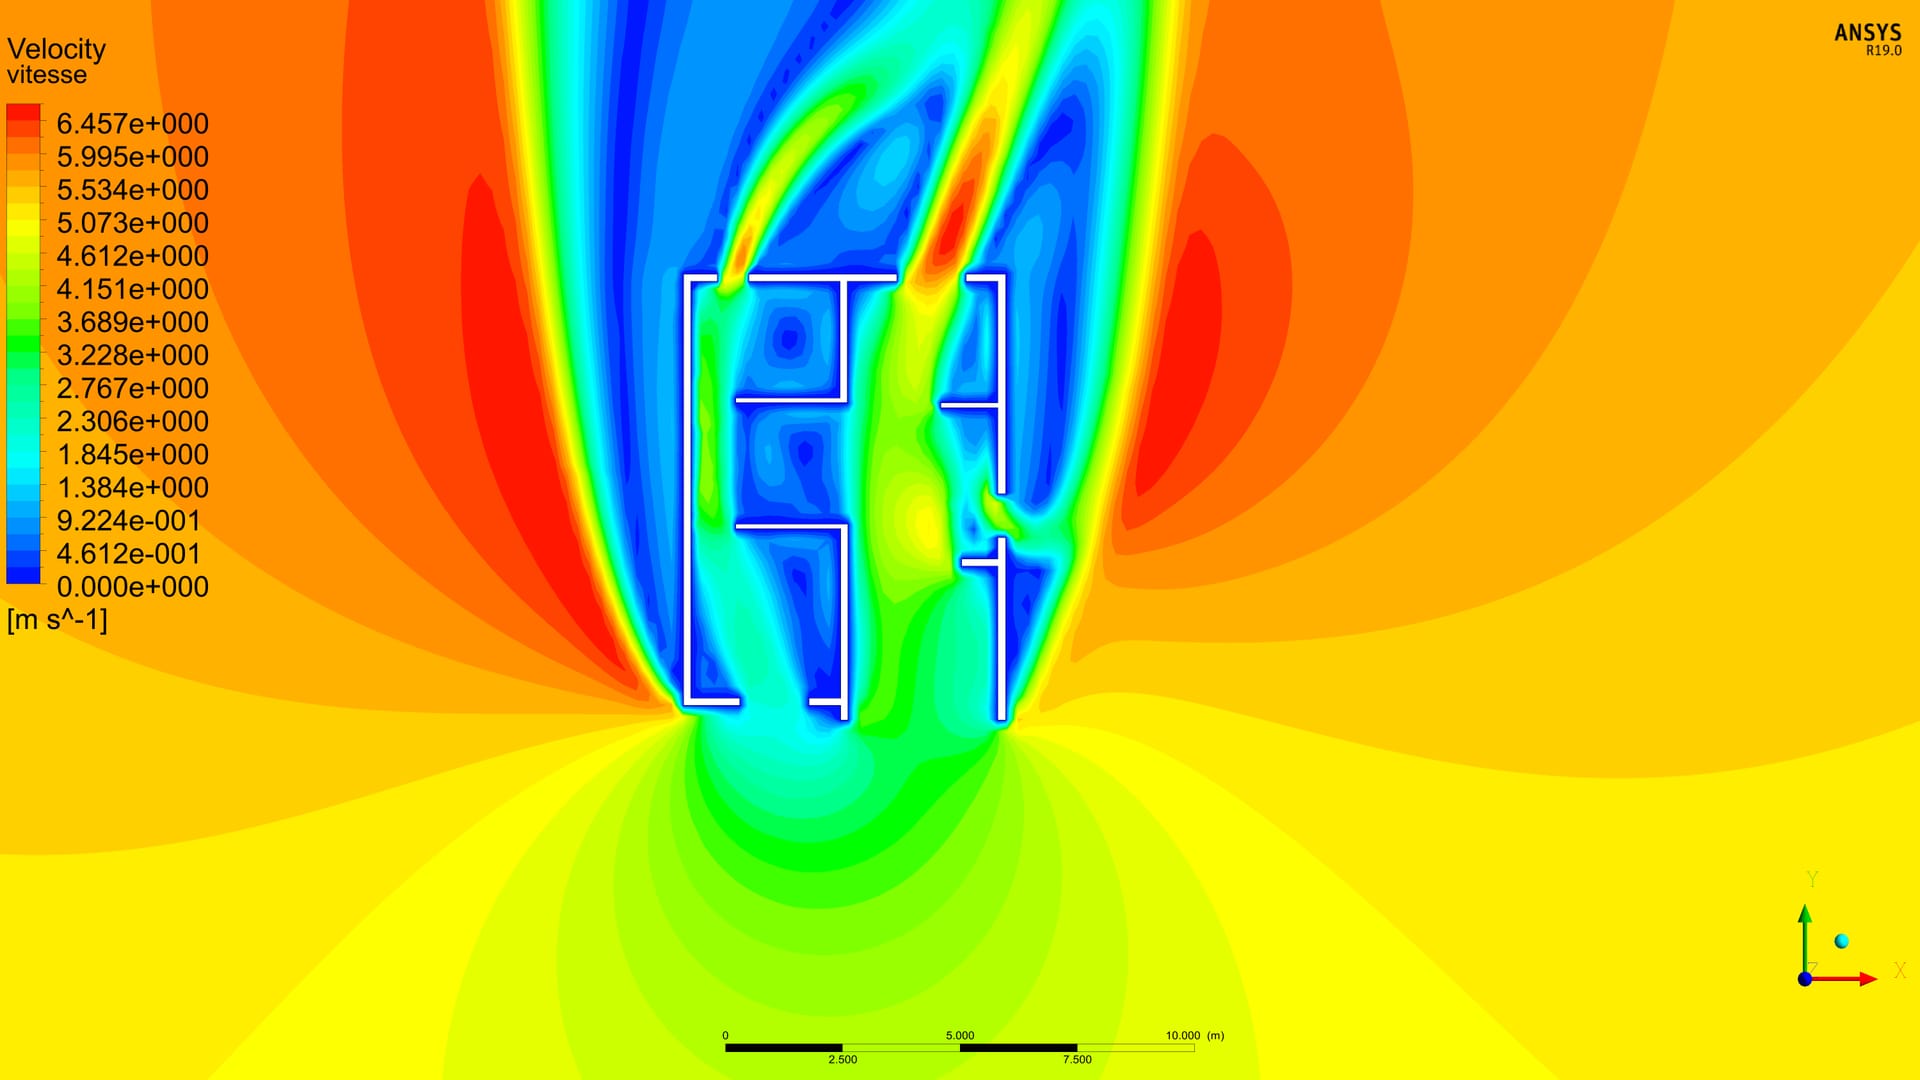
How can the natural ventilation of 96 homes be guaranteed before their construction drawings are produced? For this programme, AK-Architecture carried out two series of CFD simulations during the design phase.
At the scale of the dwelling. We simulated airflows inside the apartments. Sections taken at human height made it possible to locate the zones where air stagnates, check the balance between façades, interior layout and bioclimatic orientation, and adjust the partitioning and openings to ensure cross-ventilation in every home.
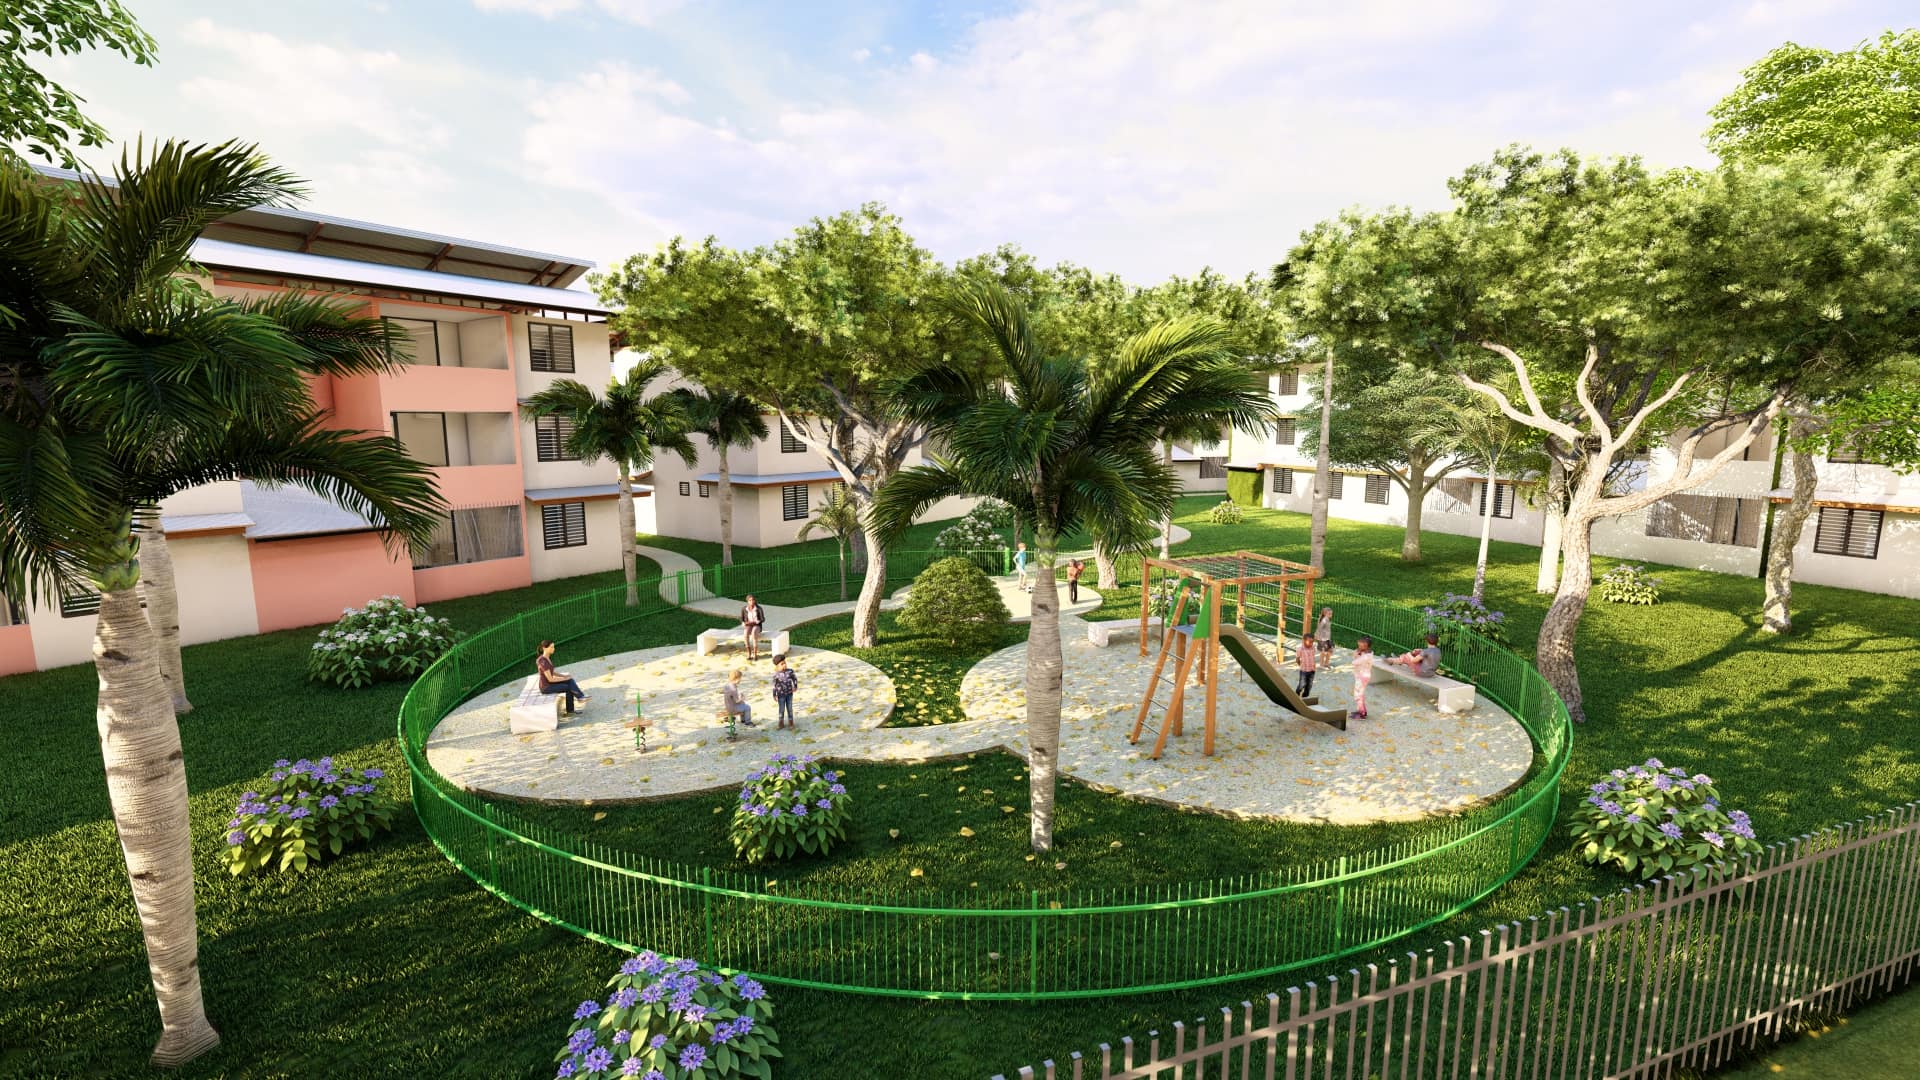
At the scale of the site. The external simulation mapped wind speed at 1.50 m above the ground, at pedestrian height, and the dead zones that form between the buildings. These results guided the siting of the buildings and the design of the outdoor spaces (footpaths, play areas, green spaces) so that they remain ventilated and pleasant to spend time in.
These simulations are carried out in Ansys Fluent, the benchmark solver in fluid mechanics, using methods inherited from the aeronautics and space sectors. Here again, CFD enabled us to design on the basis of measured results rather than intuition.