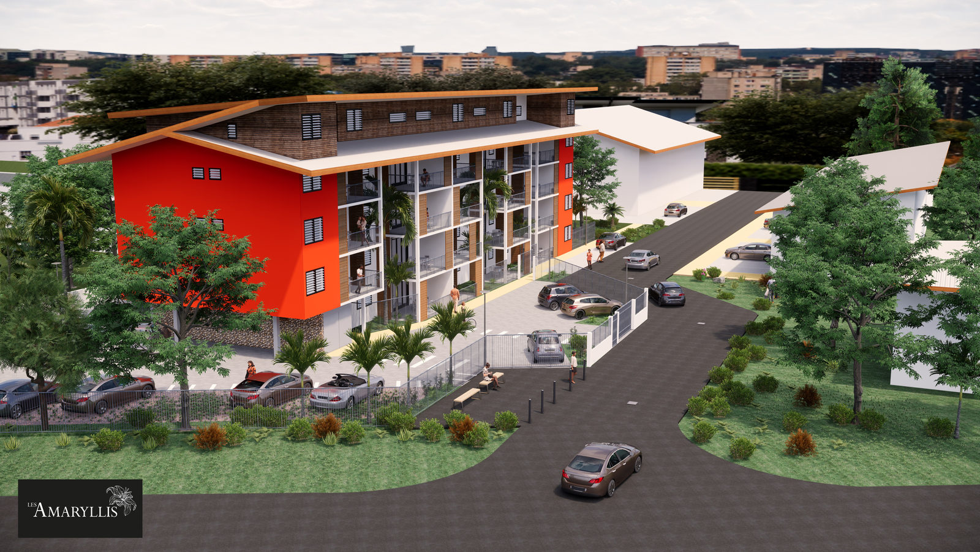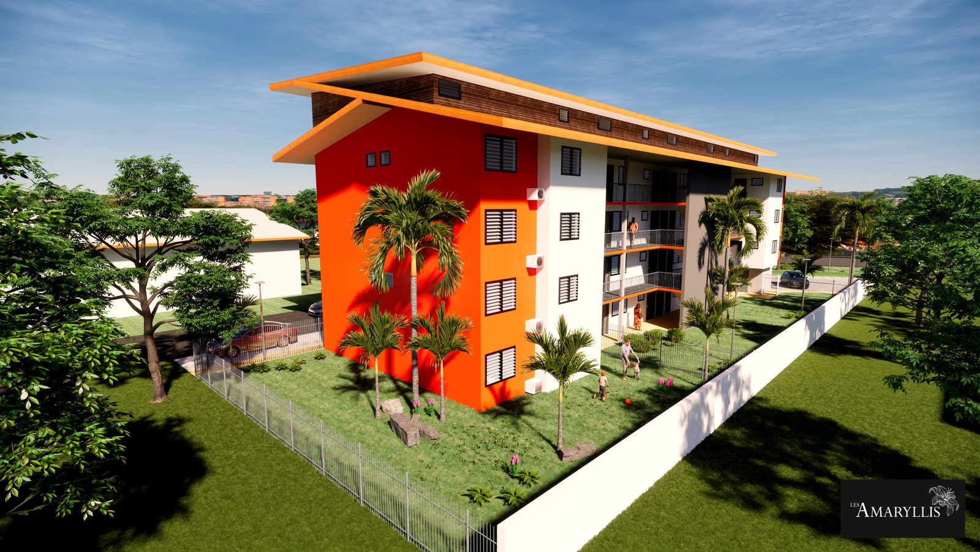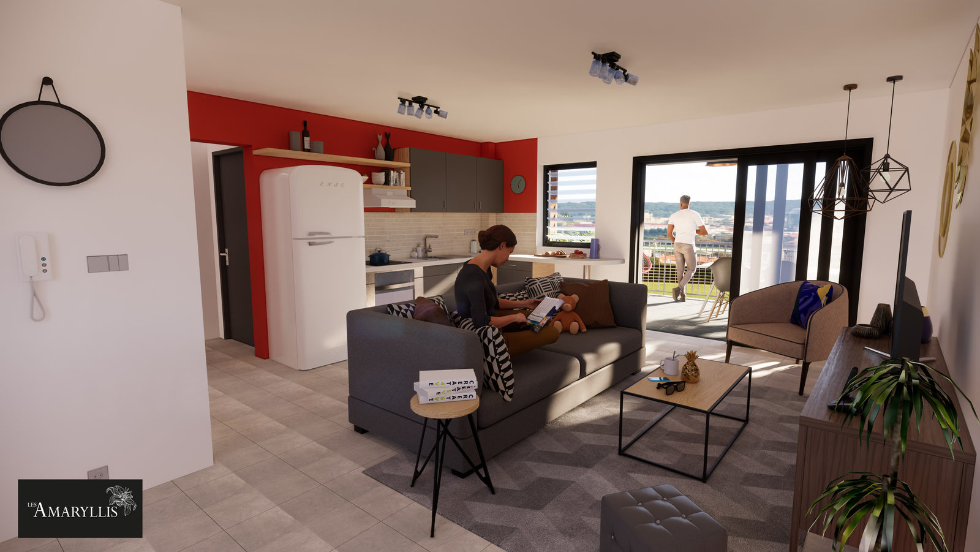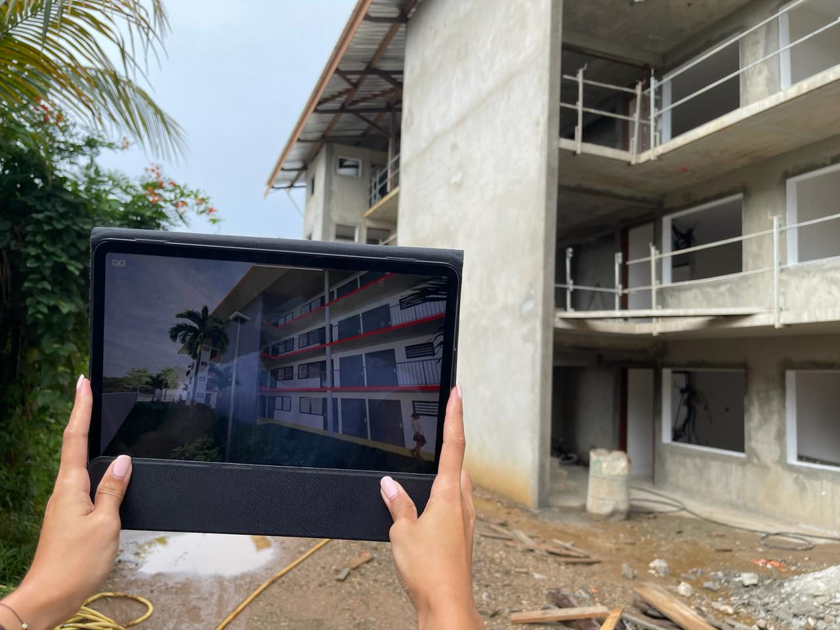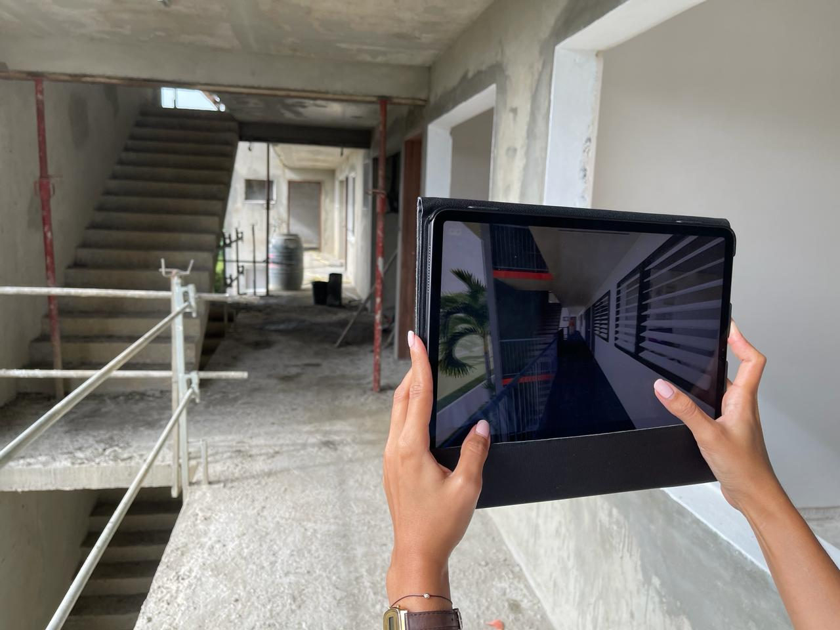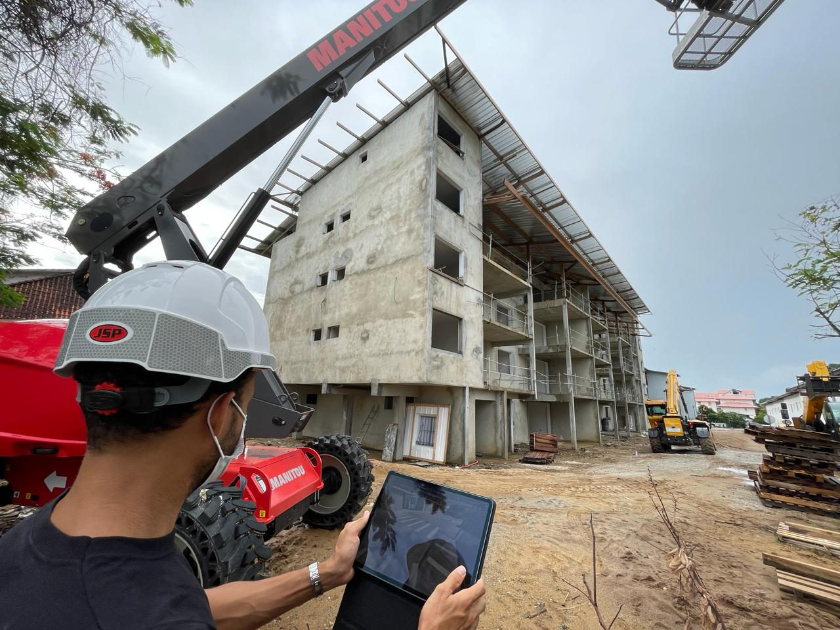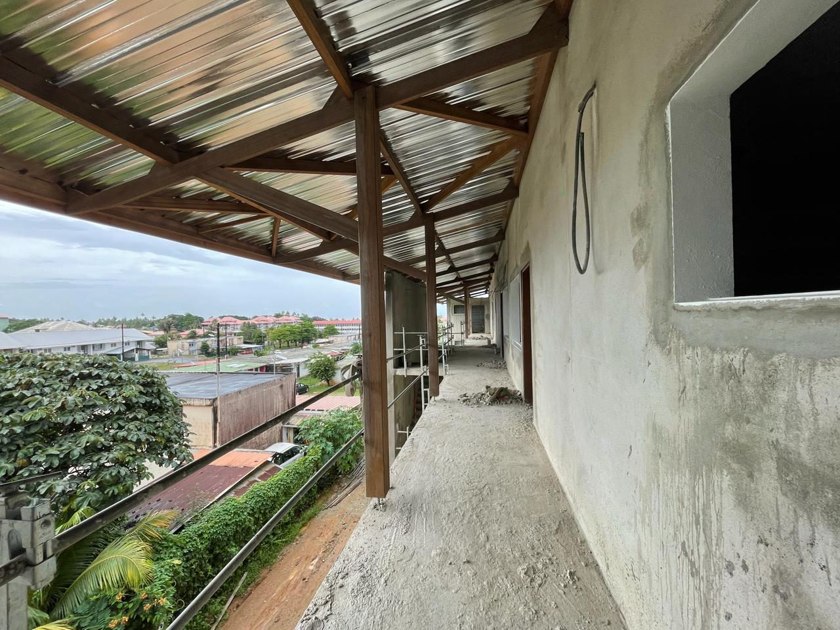
The project involves the demolition of an existing structure and the construction of a collective residential building of 19 apartments (9 T2, 5 T3, 3 T4 and 2 T5). The building has 5 levels.
Natural ventilation was optimised by placing the building perpendicular to the axis of the prevailing winds and by designing dual-aspect apartments along this axis.