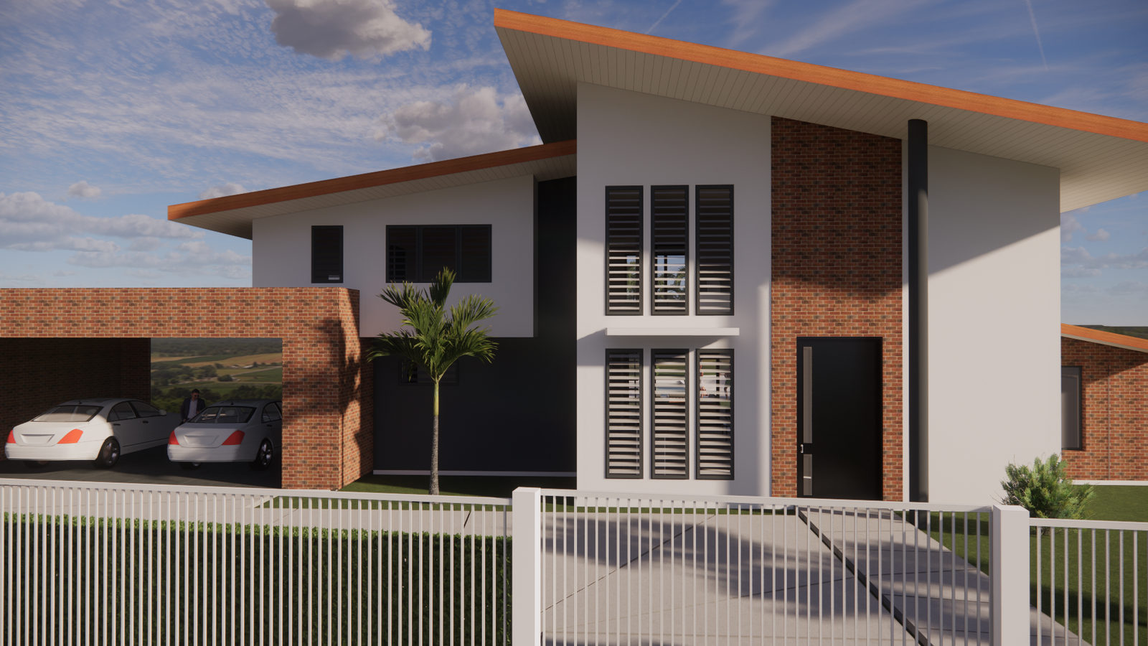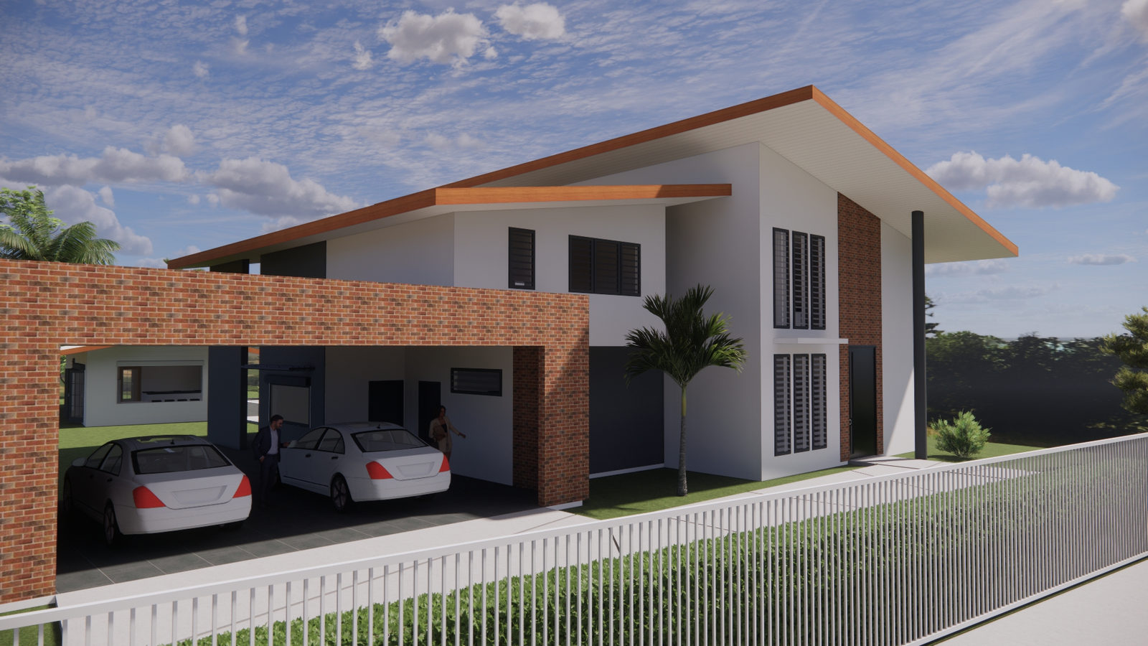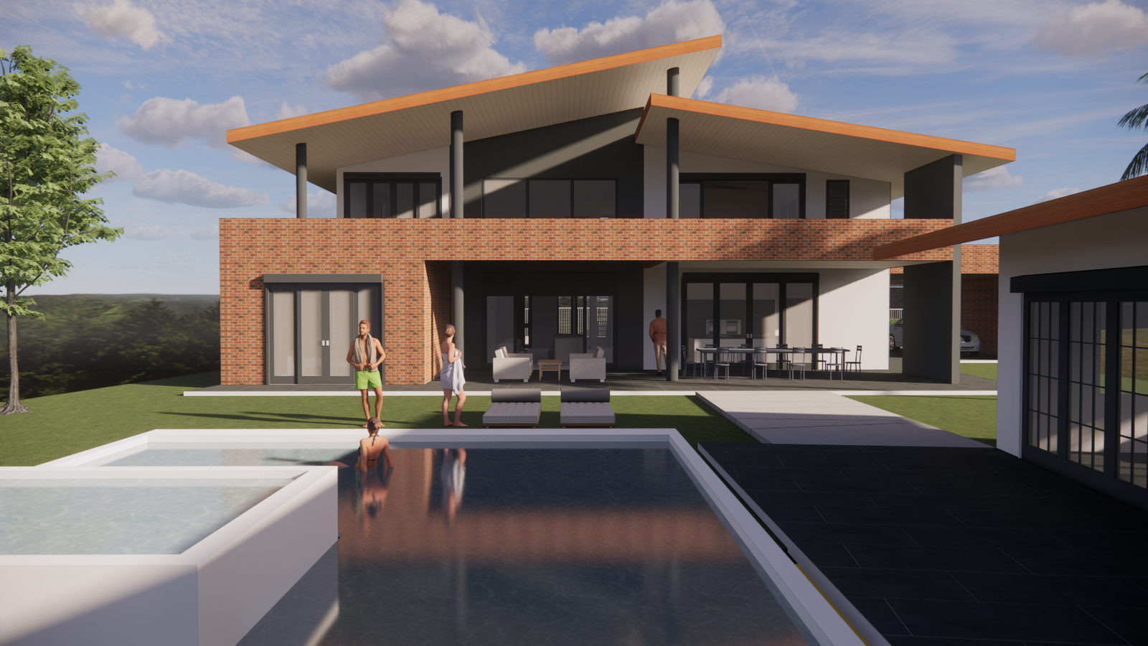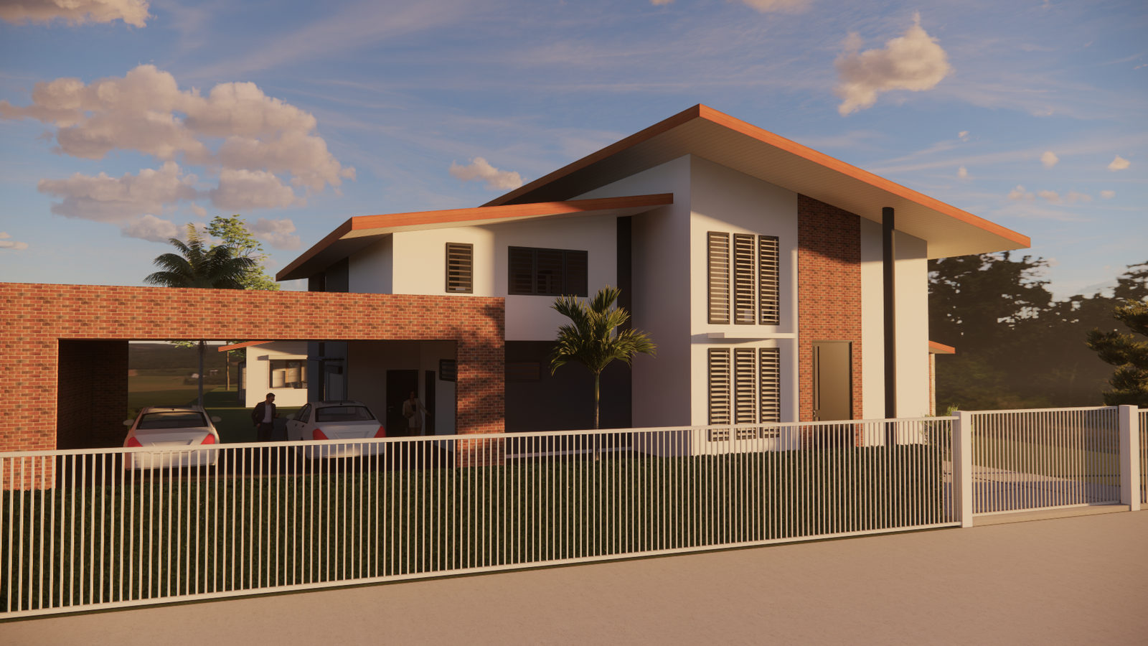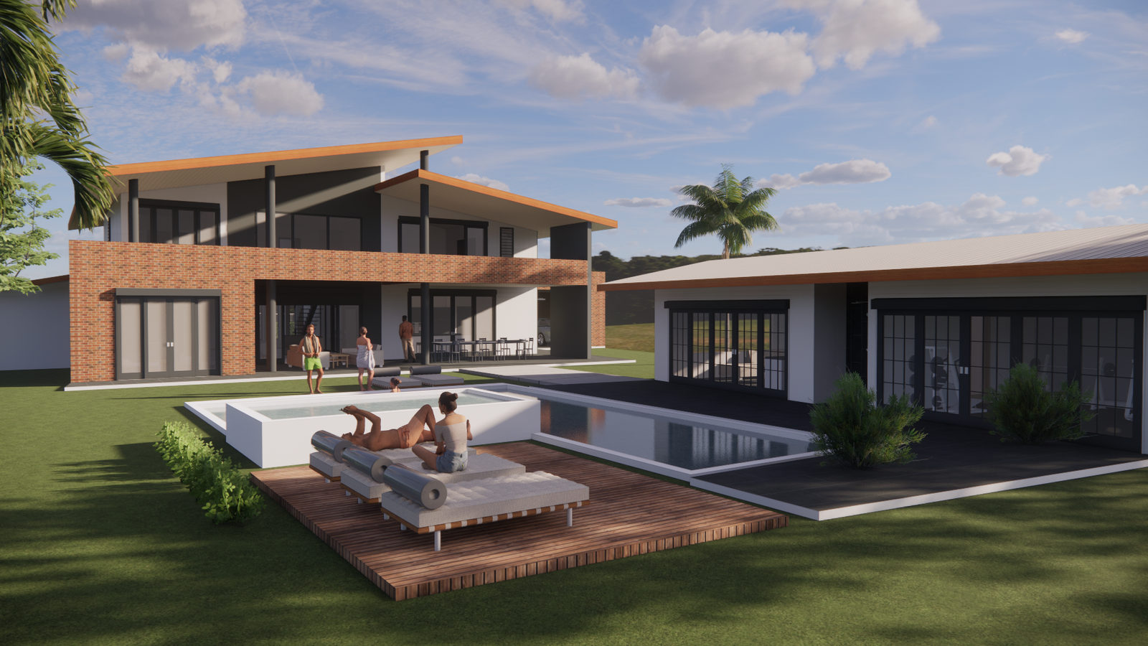
The project involves the design of a contemporary villa.
The project stands on the site of an existing single-storey house. For this project, we reused around 70% of the original structure.
To do this, we carried out drilling to identify the composition of the existing walls and slab.
All the data was entered into the BIM digital model to ensure that technical components were better taken into account and the project more accurately costed.