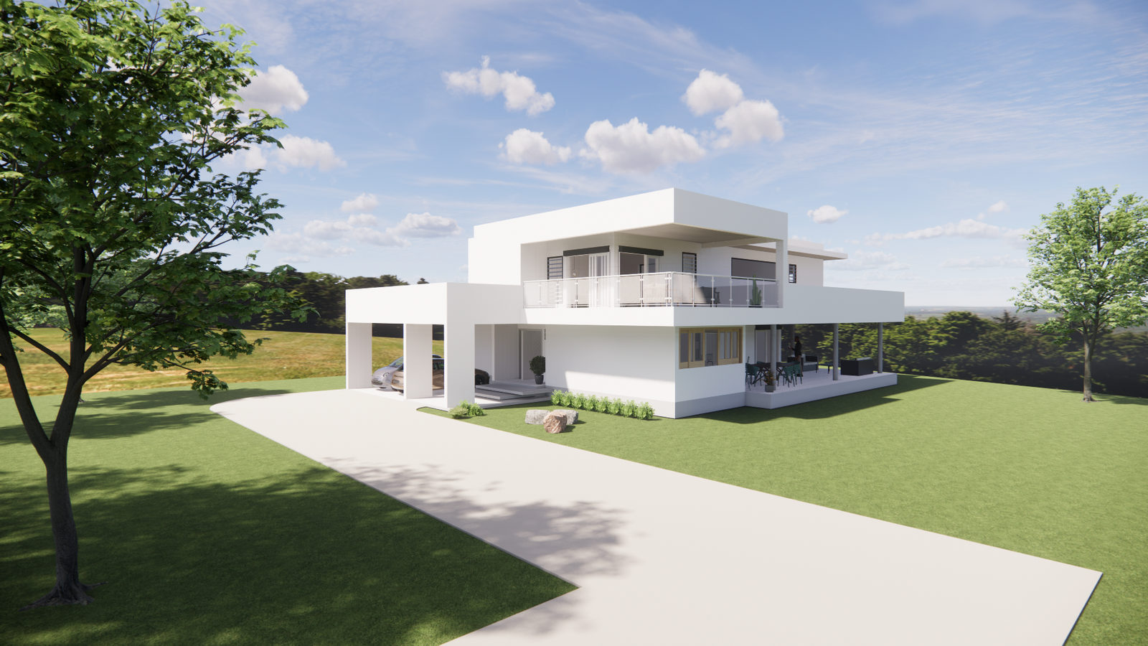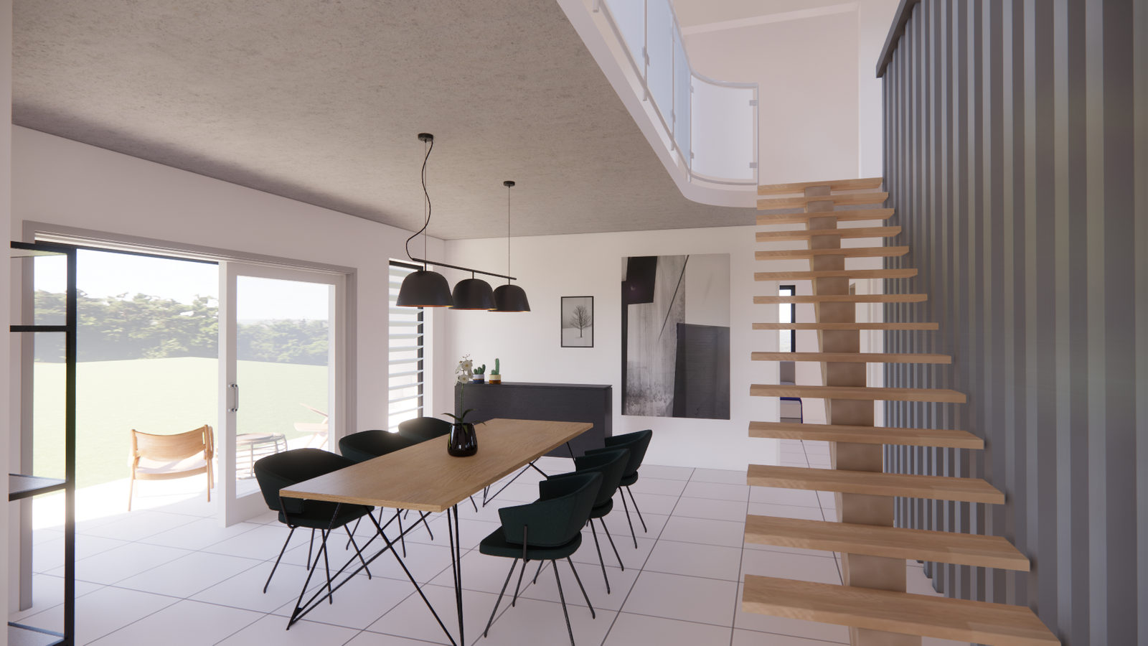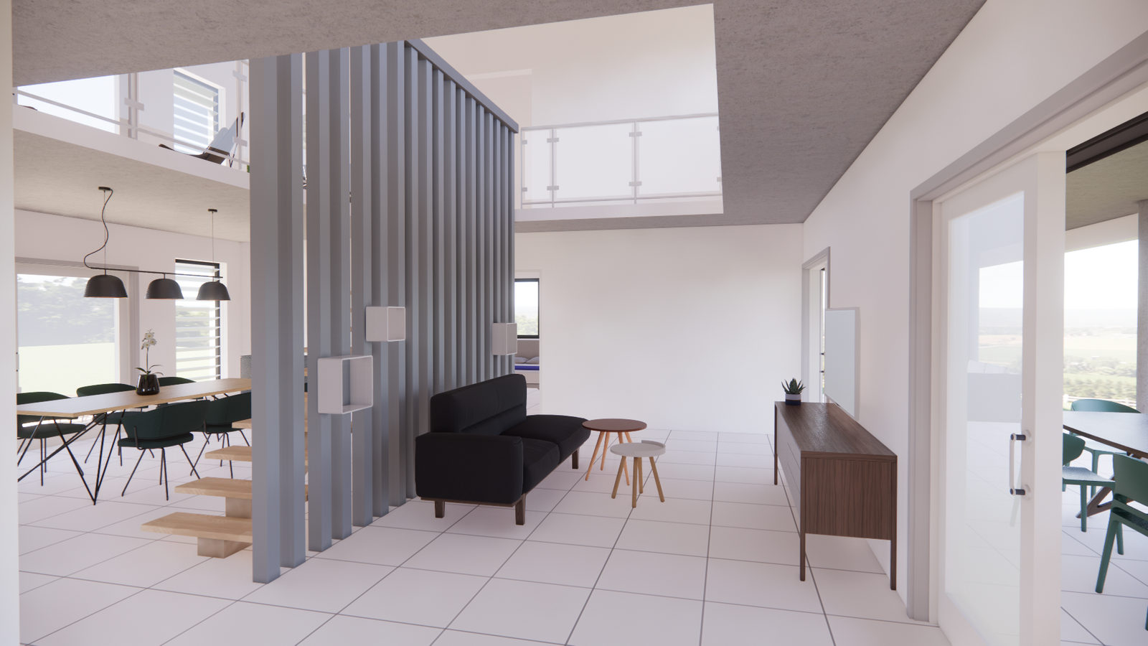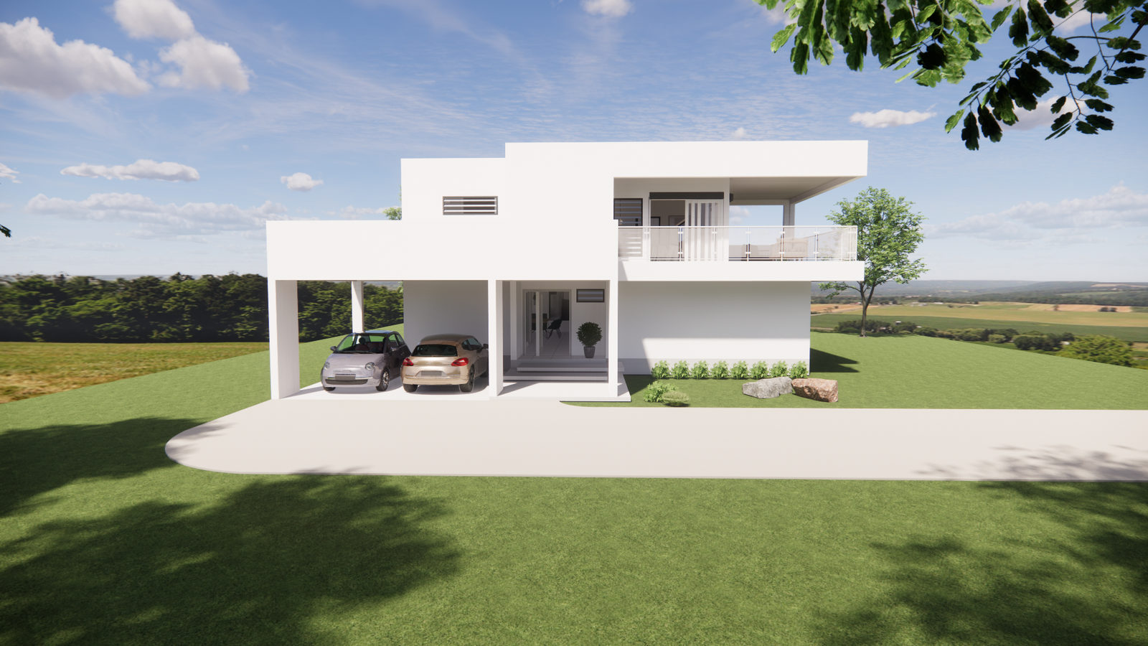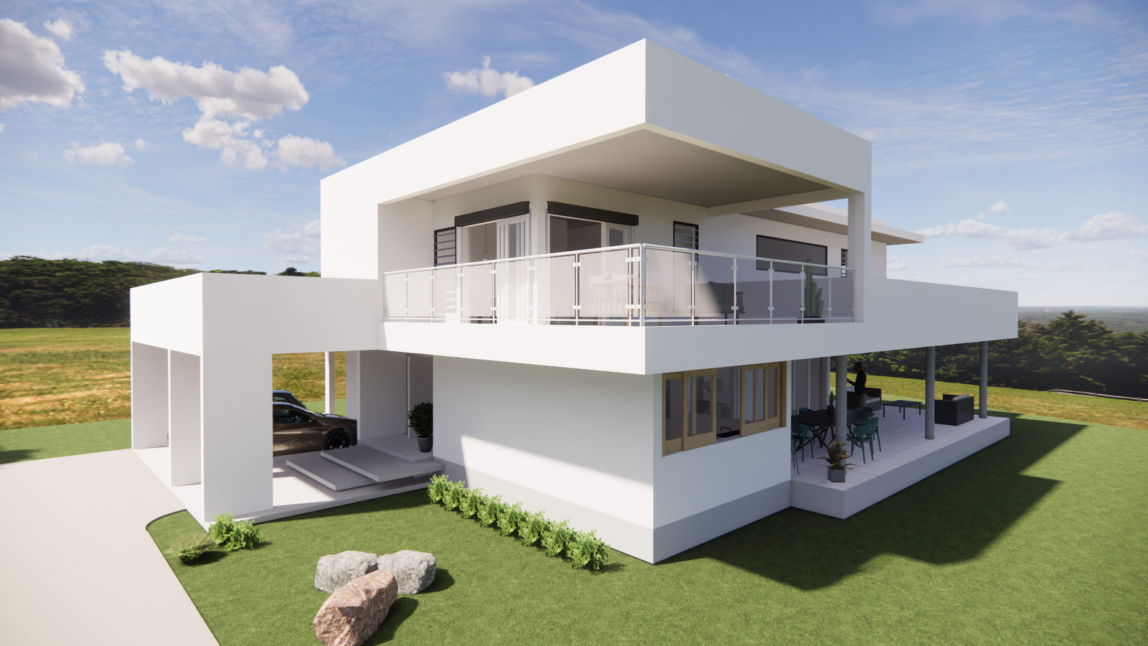
The project involves the design of a two-storey (R+1) villa combining contemporary and tropical architecture.
The project is compact in order to make the best use of the plot’s buildable area.
The design of the building is adapted to the risk of ground movement facing the whole area.
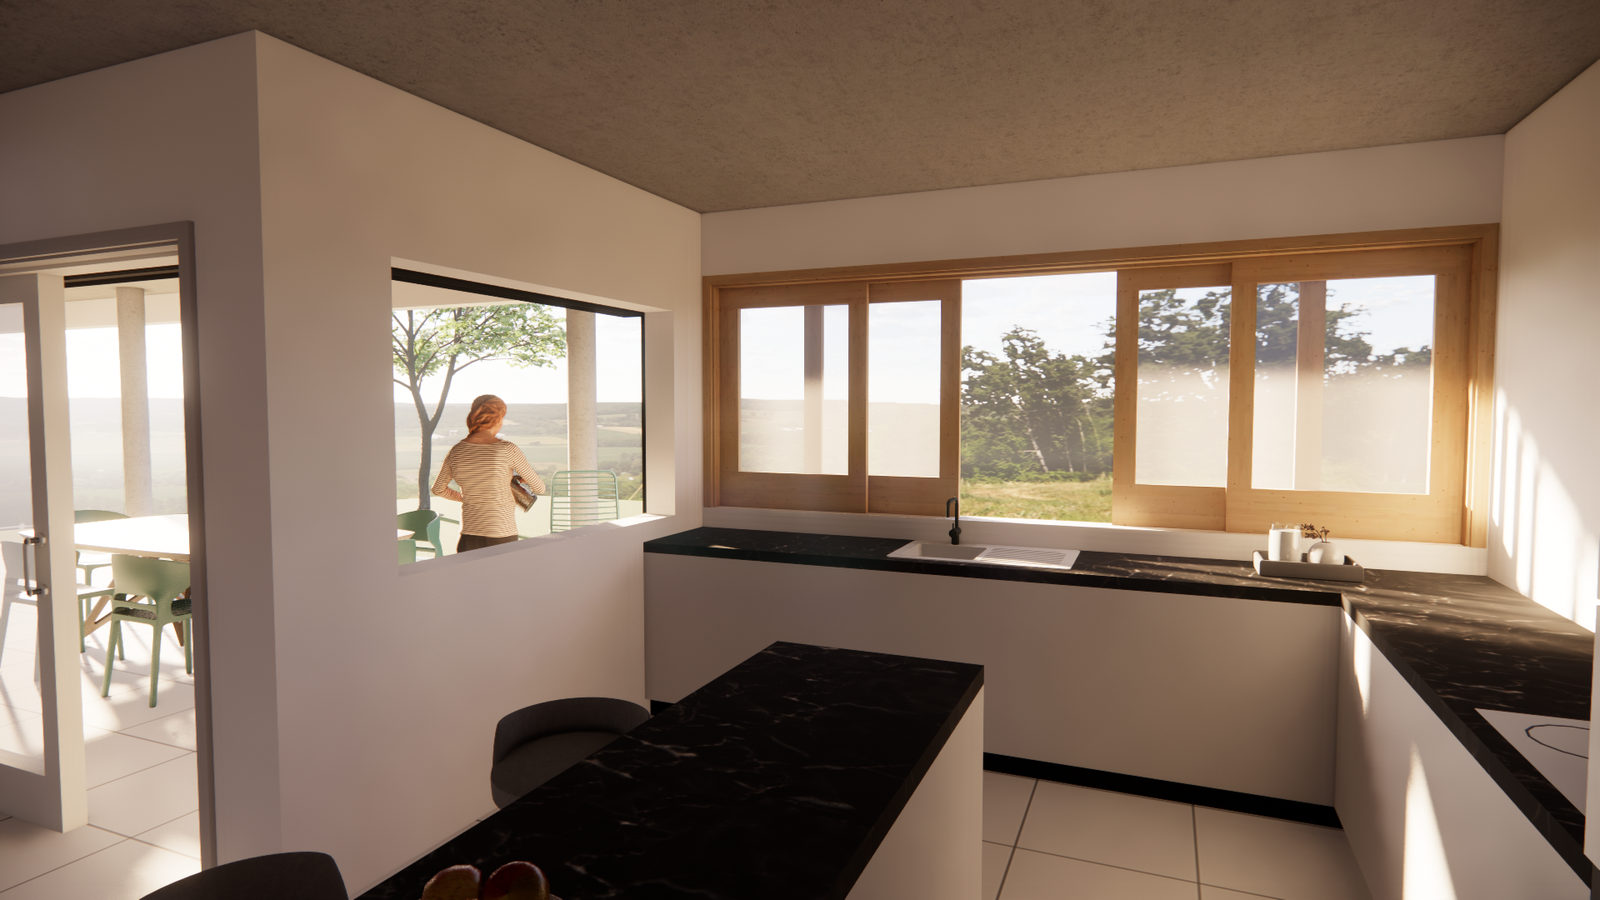
The openings allow cross-ventilation of the home.
The wide roof overhangs protect the façades from solar radiation and from rain on the prevailing wind side.